

Prevu by reAlpha
BuySellBlogBrowse Listings

12113 Black Angus DRAustin, TX 78727

For Sale

$530,000

Smart Buyer Rebate $5,300

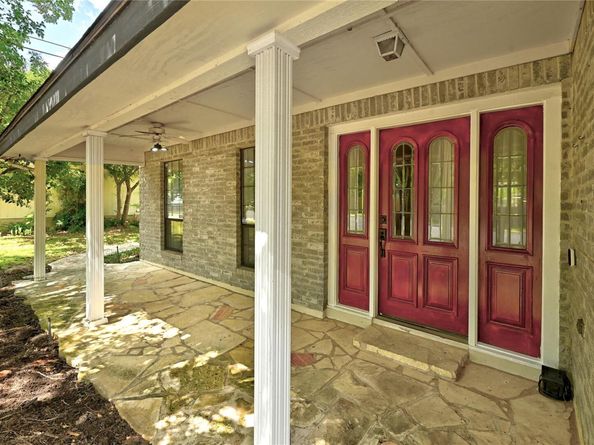
This is a rare opportunity. The home: spacious 4-bedroom, 2.5-bath, googlefiber ready, on a level oversized lot offers 2,174 square feet in the highly desirable Champions Forest neighborhood. Good bones & roof, 2 HVAC units, awesome curb appeal, just waiting for you to put your personal touch. For the kids: Fantastic, smaller, no-through-street neighborhood great for playtime. The location: Unbeatable! Less than 2 miles to Mopac, Hwy183, Parmer Lane, St. David’s Medical Center, the MetroRail, and all the employers, shopping, dining, and entertainment at the Domain, Austin’s “second downtown.” You’re also minutes from HEB, Apple, Dell, IMB, the Arboretum, Q2 stadium, with excellent AISD schools and highly rated private options nearby. Plus, Yett Creek park appproximately 5 blocks North, Champions Forest park is 3 blocks South, and you're super close to the 52-acre Balcones District Park with a pool, playscapes, and the Walnut Creek Trail system. Come see the potential for your family.

Listed by Quinn Palmer

·

License #499570

·

JBGoodwin REALTORS WL

·

(512) 502-7601

Last updated July 20, 2026

·

Source: ACTRIS #7060552

Listing Facts

  • TypeSingle-family
  • NeighborhoodAngus Valley
  • Bedrooms4
  • Bathrooms3
  • Days on Prevu71
  • HOA/Maint. Fees$40/annual
  • Taxes$10,656.6/year
  • Size2,174 sqft
  • Price per sqft$244

Amenities

  • Dishwasher
  • Private Outdoor Space
  • Air Conditioning
  • Parking
  • Swimming Pool

Location

Mortgage Calculator

Listing History

07/20/2026
Price Decreased
$530,000
07/09/2026
Price Decreased
$550,000
06/27/2026
Price Decreased
$575,000
05/22/2026
Listed by JBGoodwin REALTORS WL
$600,000

Property Details for 12113 Black Angus DR

Association

Amenities

  • Community Features: Google Fiber, Park, Sidewalks

Fees

  • Association Fee: $40.00 Annually
  • Association Fee Includes: Maintenance Grounds

General

  • Association Name: Champions Forest HOA

Exterior

Construction

  • Property Condition: Resale
  • Roof: Composition
  • Window Features: Double Pane Windows
  • Year Built: 1984
  • Construction Materials: Brick, Wood Siding
  • Exterior Features: Gutters Partial

Features

  • Direction Faces: SW
  • Fencing: Back Yard, Full, Gate, Privacy, Wood
  • Patio And Porch Features: Covered, Porch

Measurements

  • Lot Features: Level, Sprinkler - Back Yard, Sprinklers In Front, Sprinkler - In-ground, Sprinkler - Side Yard, Trees-Large (Over 40 Ft)
  • Lot Size Acres: 0.20
  • Lot Size Area: 0
  • Lot Size Square Feet: 8,912

Financial

Taxes

  • Parcel Number: 02620615170000
  • Tax Annual Amount: $10,656.60
  • Tax Assessed Value: $537,536.00
  • Tax Year: 2025

Interior

Features

  • Appliances: Cooktop, Dishwasher, Oven, Refrigerator, Washer/Dryer, Gas Water Heater
  • Fireplace Features: Family Room, Gas, Wood Burning
  • Fireplaces Total: 1
  • Flooring: Carpet, Tile
  • Interior Features: Breakfast Bar, Electric Dryer Hookup, Pantry, Washer Hookup

Measurements

  • Living Area: 2,174
  • Living Area Source: Public Records

Rooms

  • Bathrooms Full: 2
  • Bathrooms Half: 1
  • Bathrooms Total Integer: 3
  • Bedrooms Total: 4

Other

Location

  • Subdivision Name: Champions Forest
  • Tax Block: D
  • Tax Lot: 34

Parking

Parking

  • Attached Garage: Yes
  • Covered Spaces: 2
  • Garage Spaces: 2
  • Garage: Yes
  • Parking Features: Attached, Driveway, Garage, Garage Door Opener, Kitchen Level
  • Parking Total: 4

Schools

Elementary School

  • Elementary School: Davis
  • Elementary School District: Austin ISD

High School

  • High School: Anderson
  • High School District: Austin ISD

Middle or Junior School

  • Middle Or Junior School: Murchison
  • Middle Or Junior School District: Austin ISD

Utilities

Equipment

  • Cooling: Ceiling Fan(s), Central Air, Zoned
  • Heating: Central, Natural Gas, Zoned
  • Laundry Features: Electric Dryer Hookup, Washer Hookup
  • Sewer: Public Sewer
  • Utilities: Electricity Connected, Internet-Fiber, Natural Gas Connected, Sewer Connected, Underground Utilities, Water Connected
  • Water Source: Public

Frequently Asked Questions

How many bedrooms and bathrooms does this single-family home have?

There are 4 bedrooms and 3 bathrooms in this single-family home at 12113 Black Angus DR.

What schools are nearby to 12113 Black Angus DR?

Nearby schools include the Davis Elementary School, Murchison Middle School, and Anderson High School.

Does this single-family home have parking?

Yes, there are 2 parking spaces available for 12113 Black Angus DR.

What are the annual taxes for 12113 Black Angus DR?

Annual taxes for this single-family home are estimated at $10,656.

How does 12113 Black Angus DR compare to other single-family homes in Angus Valley?

This single-family home is listed 31% below the average price for single-family homes in Angus Valley and has been on the market for 5 more days than the typical home in this area.

What building or home owners association is the single-family home part of?

This single-family home is part of the Champions Forest HOA home owners association.

What is the square footage on this single-family home?

According to the MLS, this listing is 2,174 sqft.

12113 Black Angus DR is a 4-bedroom, 3-bath single-family home for sale in Austin TX 78727. Listed on Prevu for 71 days at $530,000. This includes a recent price decrease of $20,000. This property features 2,174 square feet of living space, located in Angus Valley. The median listing price for single-family homes in this area is $612,000. Nearby schools include Davis Elementary School, Murchison Middle School, and Anderson High School. The home offers private outdoor space, dishwasher, air conditioning, parking, and swimming pool. Browse more single-family home listings in Austin.

Based on information from ACTRIS and/or other sources. All data, including all measurements and calculations of area, is obtained from various sources and has not been, and will not be, verified by Prevu or the MLS. Information is provided exclusively for consumer's personal, non-commercial use and may not be used for any purpose other than to identify prospective properties consumer may be interested in purchasing.

Full MLS Disclaimers

Rebate estimate is indicative only and based on listing price and estimated buyer's agent commission paid by owner, if applicable. Final rebates are subject to Terms of Use and may vary due to final negotiated transaction terms.