

Prevu by reAlpha
BuySellBlogBrowse Listings

1211 Caroline Street 1102Houston, TX 77002

For Sale

$295,000

Smart Buyer Rebate $2,950

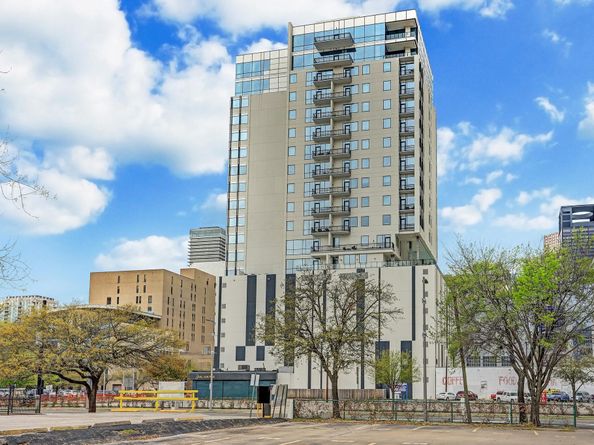
Downtown Gem at a FABULOUS price is now available. Located on the 11th-floor at one of the most beautiful high-rises in Downtown! This unit offers two assigned parking spaces and one storage unit. Large panoramic windows flood the space with natural light, breathtaking city views from the living area and primary suite. The interior features fresh paint throughout and brand-new carpet in the bedroom. This contemporary high-rise tower features 24-hour concierge, valet parking, Starlight pool and hot tub, gas grill and fire pit, state-of-the-art fitness center, massage room, dry sauna, bike parking stations, and even Pied-à-Terre guest apartments available for guests. The kitchen is enhanced by modern Bosch stainless steel appliances, counter space, and storage cabinets. Within walking distance of the Toyota Center, Phoenicia, House of Blues, and Discovery Green Park, just to name a few. Available for immediate move-in!

Listed by Claudia Fathivand

·

License #0444166

·

Compass RE Texas, LLC - Houston

·

832-419-5426

Listed by Melissa Touqan

·

License #0720556

·

Compass RE Texas, LLC - Houston

Last updated September 03, 2026

·

Source: HAR #85826304

Listing Facts

  • TypeCondo
  • NeighborhoodDowntown Houston
  • Bedrooms1
  • Bathrooms1.5
  • Days on Prevu13
  • HOA/Maint. Fees$980/month
  • Taxes$6,439/year
  • Size727 sqft
  • Price per sqft$406

Amenities

  • Dishwasher
  • Private Outdoor Space
  • Washer/Dryer
  • Air Conditioning
  • Concierge
  • Parking
  • Swimming Pool
  • Fitness Center

Location

Mortgage Calculator

Listing History

09/02/2026
Listed by Compass RE Texas, LLC - Houston
$295,000
  1. 09/02/2026$295,000
    Listed by Compass RE Texas, LLC - Houston

Property Details for 1211 Caroline Street 1102

Association

Amenities

  • Association Amenities: Controlled Access, Fitness Center, Pool, Concierge
  • Community Features: Community Pool, Clubhouse, Curbs, Elevator, Trash Chute

Fees

  • Association Fee: $980.00 Monthly
  • Association Fee Includes: Common Area Insurance, Gas, Maintenance Grounds, Maintenance Structure, Recreation Facilities, Sewer, Trash, Valet, Water

General

  • Association Name: Moarefi Mgmt Solutions

Exterior

Construction

  • Structure Type: High Rise
  • Window Features: Low-Emissivity Windows
  • Year Built: 2018
  • Architectural Style: High Rise
  • Building Name: MARLOWE
  • Construction Materials: Concrete
  • Entry Level: 11
  • Exterior Features: Balcony, Storage

Features

  • Patio And Porch Features: Terrace
  • Pool Features: Association

Measurements

  • Building Area Total: 727
  • Lot Size Units: Square Feet

Financial

Taxes

  • Parcel Number: 140-291-004-0002
  • Tax Annual Amount: $6,439.00
  • Tax Year: 2025

Interior

Features

  • Appliances: Dryer, Dishwasher, Electric Cooktop, Electric Oven, Disposal, Microwave, Washer, Refrigerator
  • Flooring: Carpet, Engineered Hardwood, Tile
  • Interior Features: Breakfast Bar, En Suite Bathroom, Kitchen/Family Room Combo, Bath In Primary Bedroom, Quartz Counters, Self-closing Cabinet Doors, Self-closing Drawers, Separate Shower, Vanity, Walk-In Closet(s), Ceiling Fan(s), Programmable Thermostat
  • Spa Features: Sauna

Measurements

  • Living Area: 727
  • Living Area Source: Appraiser

Rooms

  • Bathrooms Full: 1
  • Bathrooms Half: 1
  • Bathrooms Total Integer: 2
  • Bedrooms Total: 1
  • Rooms Total: 2

Other

Environmental

  • Green Energy Efficient: HVAC,Thermostat,Windows

Location

  • Subdivision Name: Marlowe

Parking

Parking

  • Garage: Yes
  • Parking Features: Additional Parking, Assigned, Controlled Entrance, Garage, Garage Door Opener, Valet
  • Parking Total: 1

Schools

Elementary School

  • Elementary School: GREGORY-LINCOLN ELEMENTARY SCHOOL
  • Elementary School District: 27 - Houston

High School

  • High School: NORTHSIDE HIGH SCHOOL
  • High School District: 27 - Houston

Middle or Junior School

  • Middle Or Junior School: GREGORY-LINCOLN MIDDLE SCHOOL
  • Middle Or Junior School District: 27 - Houston

Utilities

Equipment

  • Cooling: Central Air, Electric, Attic Fan
  • Has Cooling: Yes
  • Heating: Central, Electric
  • Has Heating: Yes

Frequently Asked Questions

How many bedrooms and bathrooms does this condo have?

There is 1 bedroom and 1.5 bathrooms in this condo at 1211 Caroline Street 1102.

What schools are nearby to 1211 Caroline Street 1102?

Nearby schools include the GREGORY-LINCOLN ELEMENTARY SCHOOL, GREGORY-LINCOLN MIDDLE SCHOOL, and NORTHSIDE HIGH SCHOOL.

Does this condo have parking?

Yes, there is 1 parking space available for 1211 Caroline Street 1102.

What are the annual taxes for 1211 Caroline Street 1102?

Annual taxes for this condo are estimated at $6,439.

How does 1211 Caroline Street 1102 compare to other condos in Downtown Houston?

This condo is listed 18% below the average price for condos in Downtown Houston and has been on the market for 58 less days than the typical home in this area.

What building or home owners association is the condo part of?

This condo is in the Marlowe building and is part of the Moarefi Mgmt Solutions home owners association.

What is the square footage on this condo?

According to the MLS, this listing is 727 sqft.

1211 Caroline Street 1102 is a 1-bedroom, 1.5-bath condo for sale in Houston TX 77002. Available on Prevu for 13 days at $295,000. This home features 727 square feet of living space, located in Downtown Houston. The median listing price for condos in this area is $325,000. Nearby schools include GREGORY-LINCOLN ELEMENTARY SCHOOL, GREGORY-LINCOLN MIDDLE SCHOOL, and NORTHSIDE HIGH SCHOOL. Property amenities include private outdoor space, dishwasher, doorman, air conditioning, fitness center, parking, swimming pool, and washer/dryer. Browse more condo listings in Houston.

Based on information from Houston Realtors Information Service, Inc. and/or other sources. All data, including all measurements and calculations of area, is obtained from various sources and has not been, and will not be, verified by Prevu or the MLS. Information is provided exclusively for consumer's personal, non-commercial use and may not be used for any purpose other than to identify prospective properties consumer may be interested in purchasing.

Full MLS Disclaimers

Rebate estimate is indicative only and based on listing price and estimated buyer's agent commission paid by owner, if applicable. Final rebates are subject to Terms of Use and may vary due to final negotiated transaction terms.