

Prevu by reAlpha
BuySellBlogBrowse Listings

12105 E 2nd DriveAurora, CO 80011

For Sale

$319,900

Smart Buyer Rebate $2,998

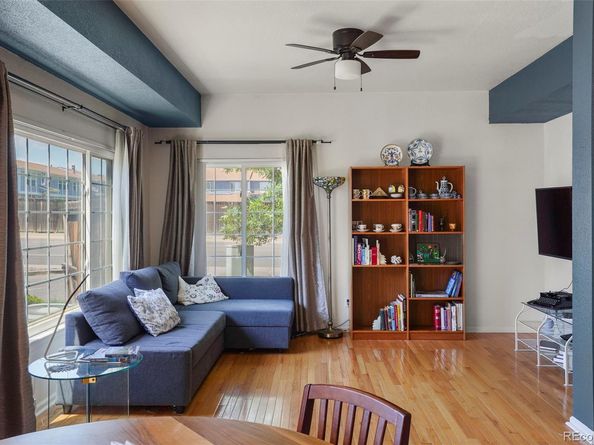
End-unit townhome with two private bedroom suites, an attached two-car garage, and private outdoor space near the High Line Canal Trail and Aurora Hills Golf Course. The 1,360-square-foot floor plan offers hardwood flooring, abundant natural light, and an open main level connecting the living room, dining area, and spacious kitchen with generous cabinet storage.

Upstairs, both bedrooms function as primary suites, each with its own full bathroom and walk-in closet—an unusually flexible layout for guests, shared ownership, or a dedicated work-from-home arrangement. Main-floor laundry, central air conditioning, and included kitchen appliances, washer, and dryer add everyday convenience.

The private patio and yard provide valuable outdoor space for relaxing, gardening, or pets, while the attached two-car garage offers secure parking and additional storage. The $365 monthly HOA includes water, sewer, trash, snow removal, grounds maintenance, insurance, and reserve funding. A seller-provided home warranty is also included.

Seller will pay 5000 in concessions towards closing costs and prepaids or a rate buy down

Conveniently located near Del Mar Park, the Del Mar Family Aquatic Center, Town Center at Aurora, the RTD R Line, I-225, UCHealth Anschutz Medical Campus, Children’s Hospital Colorado, the VA Medical Center, and Buckley Space Force Base. This well-maintained end unit combines a highly functional dual-suite layout with garage parking, outdoor space, and access to major employment and recreation destinations.

Listed by Eddie Lederman

·

License #55048233

·

Baron Enterprises Inc

·

303-564-5864

Listed by Tyler Joyce

·

License #155065868

·

Baron Enterprises Inc

Last updated July 23, 2026

·

Source: REcolorado #6111947

Listing Facts

  • TypeSingle-family
  • NeighborhoodAurora Hills Golf Course
  • Bedrooms2
  • Bathrooms3
  • Days on Prevu24
  • HOA/Maint. Fees$365/month
  • Taxes$2,398/year
  • Size1,360 sqft
  • Price per sqft$235

Amenities

  • Pets Allowed
  • Air Conditioning
  • Parking

Location

Mortgage Calculator

Listing History

07/24/2026
Price Decreased
$319,900
07/07/2026
Listed by Baron Enterprises Inc
$330,000

Property Details for 12105 E 2nd Drive

Association

Amenities

  • Pets Allowed: Cats OK, Dogs OK

Fees

  • Association Fee: $365.00 Monthly
  • Association Fee Includes: Reserves, Insurance, Maintenance Grounds, Sewer, Snow Removal, Trash, Water

General

  • Association Name: Park Avenue Town Homes

Exterior

Construction

  • Property Attached: Yes
  • Property Condition: Updated/Remodeled
  • Roof: Composition
  • Structure Type: Townhouse
  • Year Built: 1997
  • Architectural Style: Contemporary
  • Common Walls: End Unit
  • Construction Materials: Frame, Vinyl Siding
  • Exterior Features: Private Yard

Features

  • Direction Faces: North
  • Fencing: Partial

Measurements

  • Building Area Total: 1,360
  • Lot Size Acres: 0.04
  • Lot Size Area: 1,699
  • Lot Size Square Feet: 1,699
  • Lot Size Units: Square Feet

Financial

Taxes

  • Parcel Number: 033785533
  • Tax Annual Amount: $2,398.00
  • Tax Year: 2025

Interior

Measurements

  • Living Area: 1,360

Rooms

  • Bathrooms Full: 2
  • Bathrooms Half: 1
  • Bathrooms Total Integer: 3
  • Bedrooms Total: 2
  • Main Level Bathrooms: 1

Other

General

  • Exclusions: Sellers Personal Property

Location

  • Subdivision Name: Castle Creek

Parking

Parking

  • Attached Garage: Yes
  • Garage Spaces: 2
  • Parking Total: 2

Schools

Elementary School

  • Elementary School: Lyn Knoll
  • Elementary School District: Adams-Arapahoe 28J

High School

  • High School: Aurora Central
  • High School District: Adams-Arapahoe 28J

Middle or Junior School

  • Middle Or Junior School: South
  • Middle Or Junior School District: Adams-Arapahoe 28J

Utilities

Equipment

  • Cooling: Central Air
  • Heating: Forced Air
  • Sewer: Public Sewer
  • Water Source: Public

Frequently Asked Questions

How many bedrooms and bathrooms does this single-family home have?

There are 2 bedrooms and 3 bathrooms in this single-family home at 12105 E 2nd Drive.

What schools are nearby to 12105 E 2nd Drive?

Nearby schools include the Lyn Knoll Elementary School, South Middle School, and Aurora Central High School.

Does this single-family home have parking?

Yes, there are 2 parking spaces available for 12105 E 2nd Drive.

What are the annual taxes for 12105 E 2nd Drive?

Annual taxes for this single-family home are estimated at $2,398.

How does 12105 E 2nd Drive compare to other single-family homes in Aurora Hills Golf Course?

This single-family home is listed 3% below the average price for single-family homes in Aurora Hills Golf Course and has been on the market for 310 less days than the typical home in this area.

What building or home owners association is the single-family home part of?

This single-family home is part of the Park Avenue Town Homes home owners association.

What is the square footage on this single-family home?

According to the MLS, this listing is 1,360 sqft.

12105 E 2nd Drive is a 2-bedroom, 3-bath single-family home for sale in Aurora CO 80011. Available on Prevu for 24 days at $319,900. This includes a recent price decrease of $10,100. This property features 1,360 square feet of living space, located in Aurora. The median listing price for single-family homes in this area is $319,900. Nearby schools include Lyn Knoll Elementary School, South Middle School, and Aurora Central High School. Property amenities include pets allowed, air conditioning, and parking. Explore more single-family home listings in Aurora.

The content relating to real estate for sale in this Web site comes in part from the Internet Data eXchange ("IDX") program of METROLIST, INC., DBA RECOLORADO® Real estate listings held by brokers other than Prevu are marked with the IDX Logo. This information is being provided for the consumers' personal, non-commercial use and may not be used for any other purpose. All information subject to change and should be independently verified.

Full MLS Disclaimers

Rebate estimate is indicative only and based on listing price and estimated buyer's agent commission paid by owner, if applicable. Final rebates are subject to Terms of Use and may vary due to final negotiated transaction terms.