Prevu by reAlpha
BuySellBlogBrowse Listings

12103 Green Ledge Court 101Fairfax, VA 22033

For Sale

$385,000

Smart Buyer Rebate $3,850

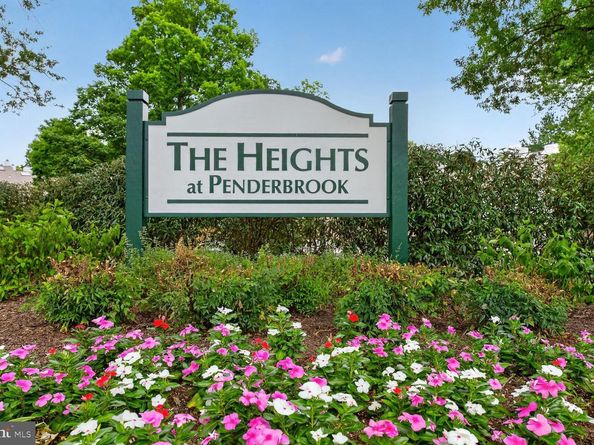
3-bedroom, 2-bath condo in The Heights at Penderbrook, located on a corner lot that backs to trees. The kitchen features stainless steel appliances, granite countertops, dual under-mount sink, hardwood cabinetry, and a view of the rear yard. The main living area has wide luxury vinyl flooring and opens to a sunroom with a door to the outside. The primary bedroom has two closets and a private bathroom. Two additional bedrooms provide flexible space for guests, an office, or other needs. The hall bathroom was fully renovated in 2025. A full-size washer and dryer are located in the unit. The property also includes one assigned parking space, an additional parking decal, and access to street parking.
Enjoy the exceptional lifestyle Penderbrook is known for, with resort-style amenities including an 18-hole golf course with discounted resident rates, fitness center with classes, swimming pools, tennis courts, pickleball courts, basketball courts, tot lots, clubhouse, and scenic walking trails.
Ideally located in one of Fairfax's most desirable communities, you'll enjoy easy access to Route 50, I-66, West Ox Road, Dulles Airport, and public transportation to the Vienna/GMU Metro. Premier shopping, dining, and entertainment destinations—including Fairfax Towne Center, Fairfax Corner, Fair Lakes, & Fair Oaks Mall—are all just minutes away.
This is low-maintenance living at its best, with comfort, convenience, & outstanding community amenities all in one exceptional Fairfax location.


Listed by Stephen R Bilowus

·

License #0225203842

·

Samson Properties

·

5713094395

Last updated September 15, 2026

·

Source: BrightMLS #VAFX2321642

Listing Facts

  • TypeCondo
  • NeighborhoodProvidence
  • Bedrooms3
  • Bathrooms2
  • Days on Prevu82
  • HOA/Maint. Fees$375.45/month
  • Taxes$4,641/year
  • Size1,064 sqft
  • Price per sqft$362

Amenities

  • Pool - Outdoor
  • Fitness Center

Location

Mortgage Calculator

Listing History

09/15/2026
Price Decreased
$385,000
09/03/2026
Price Decreased
$390,000
07/27/2026
Price Decreased
$399,900
07/18/2026
Status changed to Active
$410,000
07/18/2026
Price Decreased
$410,000
07/16/2026
Status changed to In Contract
$415,000
06/26/2026
Listed by Samson Properties
$415,000
  1. 09/15/2026$385,000
    Price Decreased
  2. 09/03/2026$390,000
    Price Decreased
  3. 07/27/2026$399,900
    Price Decreased
  4. 07/18/2026$410,000
    Status changed to Active
  5. 07/18/2026$410,000
    Price Decreased
  6. 07/16/2026$415,000
    Status changed to In Contract
  7. 06/26/2026$415,000
    Listed by Samson Properties

Property Details for 12103 Green Ledge Court 101

Association

Amenities

  • Association Amenities: Basketball Courts, Club House, Fitness Center, Golf Course, Jog/Walk Path, Pickleball Courts, Pool - Outdoor, Swimming Pool, Tennis Courts, Tot Lots/Playground
  • Pets Allowed: No Pet Restrictions

Fees

  • Association Fee: $465.00 Semi-Annually
  • Association Fee 2: $375.45 Monthly
  • Association Fee Includes: Water, Trash, Sewer, Common Area Maintenance, Pool(s), Snow Removal

Exterior

Construction

  • New Construction: No
  • Year Built: 1987
  • Architectural Style: Unit/Flat
  • Construction Materials: Aluminum Siding
  • Entry Level: 1

Features

  • Other Structures: Above Grade, Below Grade
  • View: Garden/Lawn, Trees/Woods
  • Waterfront: No

Financial

Taxes

  • Tax Annual Amount: $4,641.00
  • Tax Year: 2025

Interior

Features

  • Fireplace: No

Measurements

  • Living Area: 1,064
  • Living Area Source: Assessor

Rooms

  • Has Basement: No
  • Bathrooms Full: 2
  • Bathrooms Total Integer: 2
  • Bedrooms Total: 3
  • Main Level Bedrooms: 3

Other

Features

  • Accessibility Features: Doors - Swing In

General

  • Senior Community: No

Location

  • Subdivision Name: HEIGHTS AT PENDERBROOK

Parking

Parking

  • Garage: No

Schools

Elementary School

  • Elementary School: WAPLES MILL

High School

  • High School: OAKTON

Middle or Junior School

  • Middle Or Junior School: FRANKLIN

Utilities

Equipment

  • Cooling: Central A/C
  • Heating: Heat Pump(s)
  • Has Heating: Yes
  • Sewer: Public Sewer
  • Water Source: Public

Frequently Asked Questions

How many bedrooms and bathrooms does this condo have?

There are 3 bedrooms and 2 bathrooms in this condo at 12103 Green Ledge Court 101.

What schools are nearby to 12103 Green Ledge Court 101?

Nearby schools include the WAPLES MILL Elementary School, FRANKLIN Middle School, and OAKTON High School.

What are the annual taxes for 12103 Green Ledge Court 101?

Annual taxes for this condo are estimated at $4,641.

How does 12103 Green Ledge Court 101 compare to other condos in Providence?

This condo is listed 21% below the average price for condos in Providence and has been on the market for 36 more days than the typical home in this area.

What is the square footage on this condo?

According to the MLS, this listing is 1,064 sqft.

12103 Green Ledge Court 101 is a 3-bedroom, 2-bath condo for sale in FAIRFAX VA 22033. Listed on Prevu for 82 days at $385,000. This includes a recent price decrease of $5,000. This home features 1,064 square feet of living space, located in Providence. The median listing price for condos in this area is $530,000. Nearby schools include WAPLES MILL Elementary School, FRANKLIN Middle School, and OAKTON High School. Additional amenities include fitness center and pool - outdoor. Explore more condo listings in Fairfax County.

The data relating to real estate for sale on this website appears in part through the BRIGHT Internet Data Exchange program, a voluntary cooperative exchange of property listing data between licensed real estate brokerage firms in which participates, and is provided by BRIGHT through a licensing agreement. The information provided by this website is for the personal, non-commercial use of consumers and may not be used for any purpose other than to identify prospective properties consumers may be interested in purchasing. Copyright BRIGHT, All Rights Reserved.

Full MLS Disclaimers

Rebate estimate is indicative only and based on listing price and estimated buyer's agent commission paid by owner, if applicable. Final rebates are subject to Terms of Use and may vary due to final negotiated transaction terms.