Prevu by reAlpha
BuySellBlogBrowse Listings

12103 202nd Street SESnohomish, WA 98296

For Sale

$3,290,000

Smart Buyer Rebate $32,900

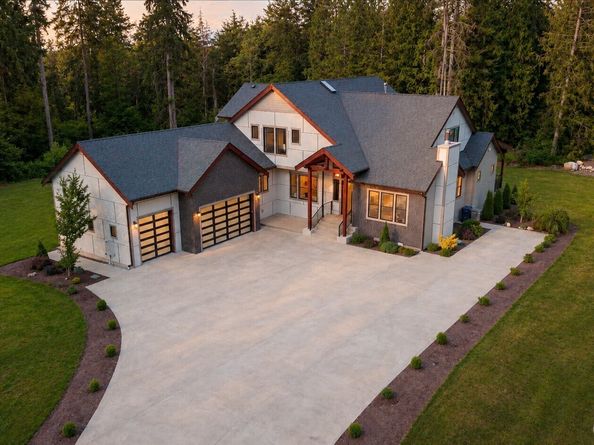
RARE OPPORTUNITY TO OWN A ONE-OF-A-KIND MODERN ESTATE SET ON FIVE PRIVATE ACRES DIRECTLY ACROSS THE GOLF CLUB AT ECHO FALLS. RECREATIONAL AND SOCIAL LIFESTYLE JUST BEYOND YOUR DRIVEWAY, WITH AN 18-HOLE PUBLIC GOLF COURSE, RESTAURANT/BAR, DRIVING RANGE. ENJOY QUICK ACCESS TO HWY 522 AND I-405, ALONG WITH WOODINVILLE’S RENOWNED WINERIES, DINING, SHOPPING.THE ATMOSPHERE OF A PREMIER GOLF DESTINATION WHILE RETURNING HOME TO EXCEPTIONAL PRIVACY. NO HOA! Dramatic 24-foot vaulted ceilings, spectacular windows, custom LED-lit stairs and skylights. Chef’s kitchen features luxury Thermador appliances, impressive 10'x7' marble island from slab gallery, automatic under-cabinet lighting, spice pantry. The grand primary suite includes office/lounge room, huge bath with heated floors, a private deck and walk-in closet. A second suite is on the main floor, along with an oversized office with a wood-burning fireplace.Three spacious bedrooms complete the upper level. 3-car garage with epoxy floor and an EV-charger + detached heated 1-car garage.3-zone heat pump, ionic central air purifier, 400-amp main power, power generator 22KW, full property 10-zone sprinkler system. 1,170-sqft unfinished basement with separate electrical panel,plumbing rough-in - shop/mother-in-law/entertaining potential. Private outdoor entertaining area with a separate drive way to an unfinished A-Frame, utility-equipped gazebo, custom outdoor brick oven tandoor and a paver fire pit - offers exciting rental potential.


Listed by Olga Derman

·

Realogics Sotheby's Int'l Rlty

Last updated July 28, 2026

·

Source: NWMLS #2546515

Listing Facts

  • TypeSingle-family
  • NeighborhoodMaltby
  • Bedrooms5
  • Bathrooms5
  • Days on Prevu36
  • Taxes$12,646.69/year
  • Size4,105 sqft
  • Price per sqft$801

Amenities

  • Dishwasher
  • Washer/Dryer
  • Pets Allowed
  • Air Conditioning
  • Parking

Location

Mortgage Calculator

Listing History

07/14/2026
Price Decreased
$3,290,000
06/26/2026
Listed by Realogics Sotheby's Int'l Rlty
$3,600,000

Property Details for 12103 202nd Street SE

Exterior

Construction

  • Property Condition: Very Good
  • Roof: Composition
  • Structure Type: House
  • Year Built: 2023
  • Architectural Style: Contemporary
  • Construction Materials: Brick, Cement Planked, Wood, Wood Products
  • Entry Location: Main
  • Exterior Features: Brick, Cement Planked, Wood, Wood Products

Features

  • View: Territorial

Measurements

  • Building Area Total: 5,275
  • Building Area Units: Square Feet
  • Lot Features: Dead End Street, Secluded
  • Lot Size Acres: 5.00
  • Lot Size Square Feet: 217,800
  • Lot Size Units: Square Feet

Financial

Taxes

  • Parcel Number: 27062000200400
  • Tax Annual Amount: $12,646.69
  • Tax Year: 2025

Interior

Features

  • Appliances: Dishwasher, Disposal, Dryer, Microwave, Refrigerator, Stove(s)/Range(s), Washer
  • Fireplace Features: Gas, Wood Burning
  • Fireplace: Yes
  • Fireplaces Total: 2
  • Flooring: Ceramic Tile, Engineered Hardwood, Carpet
  • Interior Features: Second Primary Bedroom, Bath Off Primary, Dbl Pane/Storm Window, Dining Room, Fireplace, French Doors, Pantry, Security System, Skylight(s), Sprinkler System, Vaulted Ceiling(s), Walk-In Closet(s), Water Heater, Wired For Generator

Measurements

  • Living Area: 4,105

Rooms

  • Basement: Roughed In, Unfinished
  • Bathrooms Full: 4
  • Bathrooms Half: 1
  • Bathrooms Total Integer: 5
  • Bedrooms Total: 5
  • Main Level Bathrooms: 3
  • Main Level Bedrooms: 2

Other

Location

  • Subdivision Name: Golf Club At Echo Falls

Parking

Parking

  • Attached Garage: Yes
  • Covered Spaces: 4
  • Garage: Yes
  • Parking Features: Driveway, Attached Garage, Detached Garage, RV Parking
  • Parking Total: 4

Schools

Elementary School

  • Elementary School: Buyer To Verify

High School

  • High School: Buyer To Verify
  • High School District: Monroe

Middle or Junior School

  • Middle Or Junior School: Buyer To Verify

Utilities

Equipment

  • Has Cooling: Yes
  • Has Heating: Yes
  • Sewer: Septic Tank
  • Water Source: Public

Frequently Asked Questions

How many bedrooms and bathrooms does this single-family home have?

There are 5 bedrooms and 5 bathrooms in this single-family home at 12103 202nd Street SE.

What schools are nearby to 12103 202nd Street SE?

Nearby schools include the Buyer To Verify Elementary School, Buyer To Verify Middle School, and Buyer To Verify High School.

Does this single-family home have parking?

Yes, there are 4 parking spaces available for 12103 202nd Street SE.

What are the annual taxes for 12103 202nd Street SE?

Annual taxes for this single-family home are estimated at $12,646.

How does 12103 202nd Street SE compare to other single-family homes in Maltby?

This single-family home is listed 170% above the average price for single-family homes in Maltby and has been on the market for 5 less days than the typical home in this area.

What is the square footage on this single-family home?

According to the MLS, this listing is 4,105 sqft.

12103 202nd Street SE is a 5-bedroom, 5-bath single-family home for sale in Snohomish WA 98296. Listed on Prevu for 36 days at $3,290,000. This includes a recent price decrease of $310,000. This property features 4,105 square feet of living space, located in Maltby. The median listing price for single-family homes in this area is $969,000. Nearby schools include Buyer To Verify Elementary School, Buyer To Verify Middle School, and Buyer To Verify High School. Additional amenities include dishwasher, pets allowed, air conditioning, parking, and washer/dryer. Browse more single-family home listings in Snohomish County.

Based on information from NWMLS and/or other sources. All data, including all measurements and calculations of area, is obtained from various sources and has not been, and will not be, verified by Prevu or the MLS. Information is provided exclusively for consumer's personal, non-commercial use and may not be used for any purpose other than to identify prospective properties consumer may be interested in purchasing.

Full MLS Disclaimers

Rebate estimate is indicative only and based on listing price and estimated buyer's agent commission paid by owner, if applicable. Final rebates are subject to Terms of Use and may vary due to final negotiated transaction terms.