

Prevu by reAlpha
BuySellBlogBrowse Listings

12101 Missel Thrush CTAustin, TX 78750

For Sale

$425,000

Smart Buyer Rebate $4,250

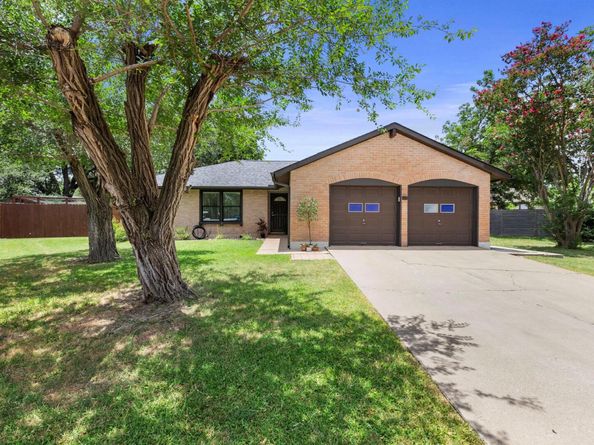
Nestled on a quiet cul-de-sac in the highly desirable Anderson Mill area, this charming single-story, 4-sides brick, 3-bedroom, 2-bath home with a 2-car garage sits on an oversized lot with an incredible backyard. Enjoy outdoor living with a large patio, greenhouse, storage shed, fire pit, compost area, and a mature orchard featuring peach, apricot, and plum trees. Inside, you'll find a flexible front room that's perfect as a home office, dining room, or art studio. The thoughtful mother-in-law floor plan offers a spacious primary suite privately situated on the left side of the home. The cozy living room features a gas fireplace and flows into the eat-in kitchen with granite countertops, stainless steel appliances, and a gas range. There is no carpet throughout the home. Additional updates include a recently replaced roof with architectural shingles and new gutters. Located in the highly acclaimed Round Rock ISD and zoned to Westwood High School, this home offers a wonderful combination of comfort, functionality, and outdoor space.

Listed by Tausha Carlson

·

License #538261

·

Marathon Real Estate - Tausha

·

(512) 371-7311

Last updated July 23, 2026

·

Source: ACTRIS #8790373

Listing Facts

  • TypeSingle-family
  • NeighborhoodAnderson Mill
  • Bedrooms3
  • Bathrooms2
  • Days on Prevu16
  • Taxes$7,932.3/year
  • Size1,490 sqft
  • Price per sqft$285

Amenities

  • Dishwasher
  • Private Outdoor Space
  • Air Conditioning
  • Parking
  • Swimming Pool

Location

Mortgage Calculator

Listing History

07/16/2026
Listed by Marathon Real Estate - Tausha
$425,000

Property Details for 12101 Missel Thrush CT

Exterior

Construction

  • Property Condition: Resale
  • Roof: Composition
  • Window Features: Blinds, Window Treatments
  • Year Built: 1977
  • Construction Materials: Brick, Masonry – All Sides
  • Exterior Features: Exterior Steps, Garden, Gutters Full, Private Yard

Features

  • Direction Faces: NE
  • Fencing: Fenced, Privacy, Wood
  • Other Structures: Greenhouse, Shed(s)
  • Patio And Porch Features: Patio

Measurements

  • Lot Features: Back Yard, Cul-De-Sac, Curbs, Front Yard, Garden, Landscaped, Level, Private, Public Maintained Road, Trees-Large (Over 40 Ft), Trees-Moderate
  • Lot Size Acres: 0.18
  • Lot Size Area: 0
  • Lot Size Square Feet: 7,858

Financial

Taxes

  • Parcel Number: 165930000G0051
  • Tax Annual Amount: $7,932.30
  • Tax Assessed Value: $383,110.00
  • Tax Year: 2026

Interior

Features

  • Appliances: Dishwasher, Disposal, Gas Cooktop, Gas Range, Microwave, Oven, Free-Standing Range, Stainless Steel Appliance(s)
  • Fireplace Features: Family Room, Gas, Living Room, Masonry
  • Fireplaces Total: 1
  • Flooring: Laminate, Tile
  • Interior Features: Ceiling Fan(s), Granite Counters, Eat-in Kitchen, Entrance Foyer, In-Law Floorplan, Multiple Dining Areas, No Interior Steps, Pantry, Primary Bedroom On Main, Recessed Lighting, Walk-In Closet(s)

Measurements

  • Living Area: 1,490
  • Living Area Source: Public Records

Rooms

  • Bathrooms Full: 2
  • Bathrooms Total Integer: 2
  • Bedrooms Total: 3
  • Main Level Bedrooms: 3

Other

Location

  • Subdivision Name: Woodland Village Anderson Mill Sec 02 Ph 01
  • Tax Block: G
  • Tax Lot: 51

Parking

Parking

  • Attached Garage: Yes
  • Covered Spaces: 2
  • Garage Spaces: 2
  • Garage: Yes
  • Parking Features: Attached, Door-Multi, Driveway, Garage, Garage Door Opener, Garage Faces Front
  • Parking Total: 4

Schools

Elementary School

  • Elementary School: Anderson Mill
  • Elementary School District: Round Rock ISD

High School

  • High School: Westwood
  • High School District: Round Rock ISD

Middle or Junior School

  • Middle Or Junior School: Noel Grisham
  • Middle Or Junior School District: Round Rock ISD

Utilities

Equipment

  • Cooling: Ceiling Fan(s), Central Air
  • Heating: Central
  • Sewer: Public Sewer
  • Utilities: Electricity Available, Natural Gas Available
  • Water Source: Public

Frequently Asked Questions

How many bedrooms and bathrooms does this single-family home have?

There are 3 bedrooms and 2 bathrooms in this single-family home at 12101 Missel Thrush CT.

What schools are nearby to 12101 Missel Thrush CT?

Nearby schools include the Anderson Mill Elementary School, Noel Grisham Middle School, and Westwood High School.

Does this single-family home have parking?

Yes, there are 2 parking spaces available for 12101 Missel Thrush CT.

What are the annual taxes for 12101 Missel Thrush CT?

Annual taxes for this single-family home are estimated at $7,932.

How does 12101 Missel Thrush CT compare to other single-family homes in Anderson Mill?

This single-family home is listed 44% below the average price for single-family homes in Anderson Mill and has been on the market for 36 less days than the typical home in this area.

What is the square footage on this single-family home?

According to the MLS, this listing is 1,490 sqft.

12101 Missel Thrush CT is a 3-bedroom, 2-bath single-family home for sale in Austin TX 78750. Listed on Prevu for 16 days at $425,000. This residence features 1,490 square feet of living space, located in Anderson Mill. The median listing price for single-family homes in this area is $532,000. Nearby schools include Anderson Mill Elementary School, Noel Grisham Middle School, and Westwood High School. Property amenities include private outdoor space, dishwasher, air conditioning, parking, and swimming pool. Explore more single-family home listings in Austin.

Based on information from ACTRIS and/or other sources. All data, including all measurements and calculations of area, is obtained from various sources and has not been, and will not be, verified by Prevu or the MLS. Information is provided exclusively for consumer's personal, non-commercial use and may not be used for any purpose other than to identify prospective properties consumer may be interested in purchasing.

Full MLS Disclaimers

Rebate estimate is indicative only and based on listing price and estimated buyer's agent commission paid by owner, if applicable. Final rebates are subject to Terms of Use and may vary due to final negotiated transaction terms.