Prevu by reAlpha
BuySellBlogBrowse Listings

12100 Saraglen DriveSaratoga, CA 95070

For Sale

$3,999,888

Smart Buyer Rebate $39,999

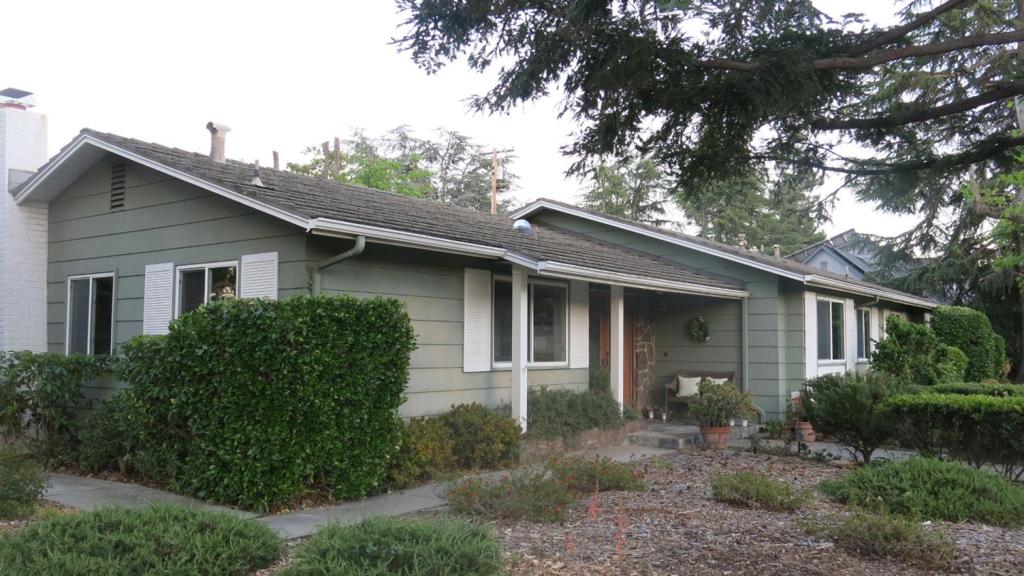
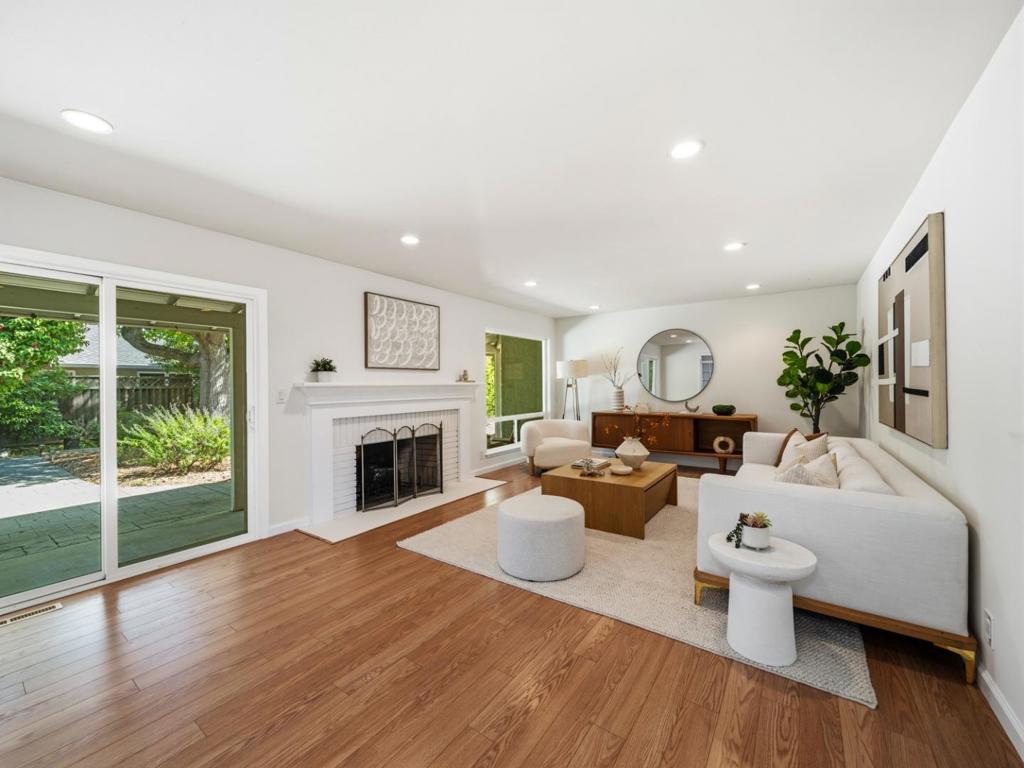
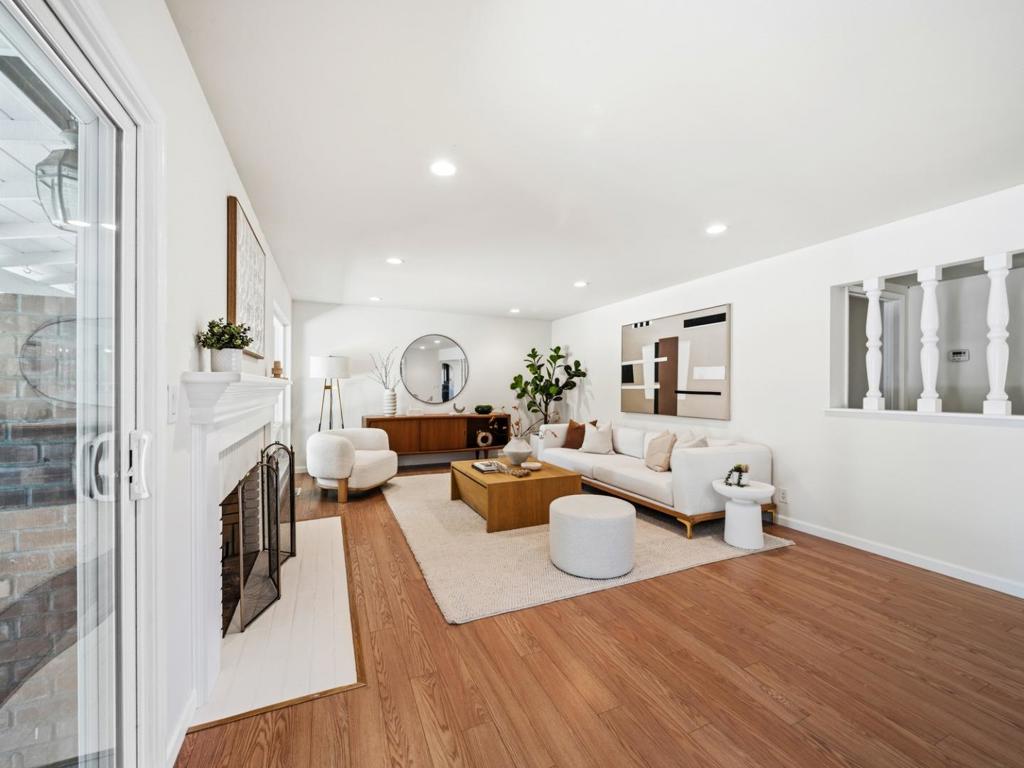
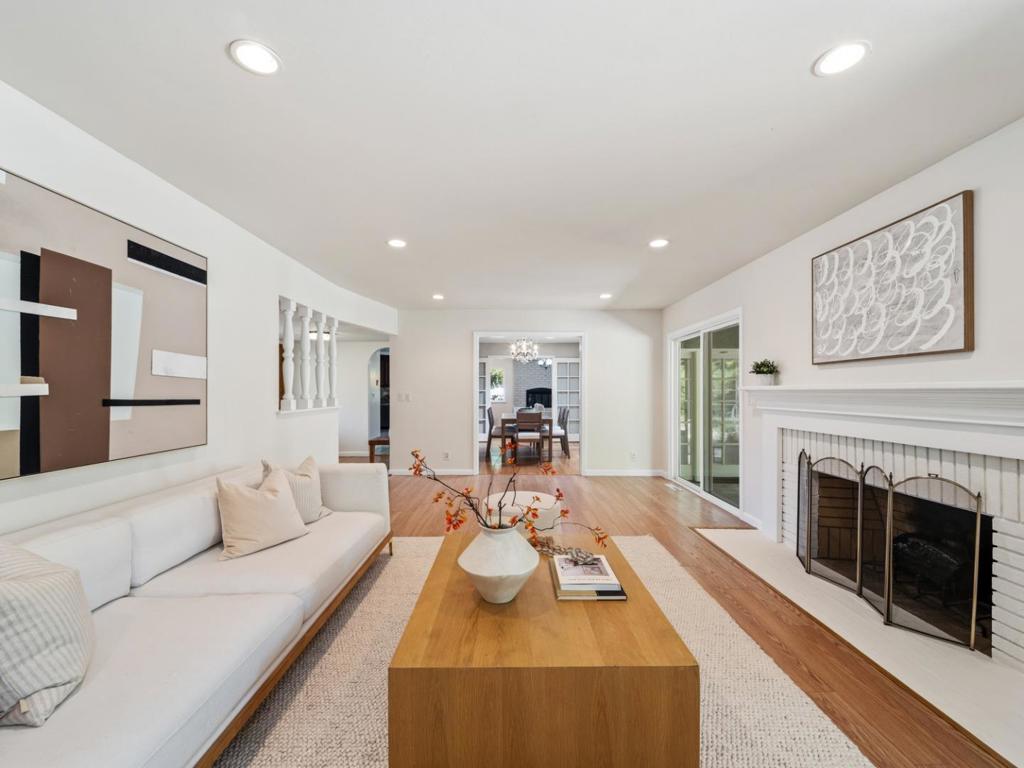
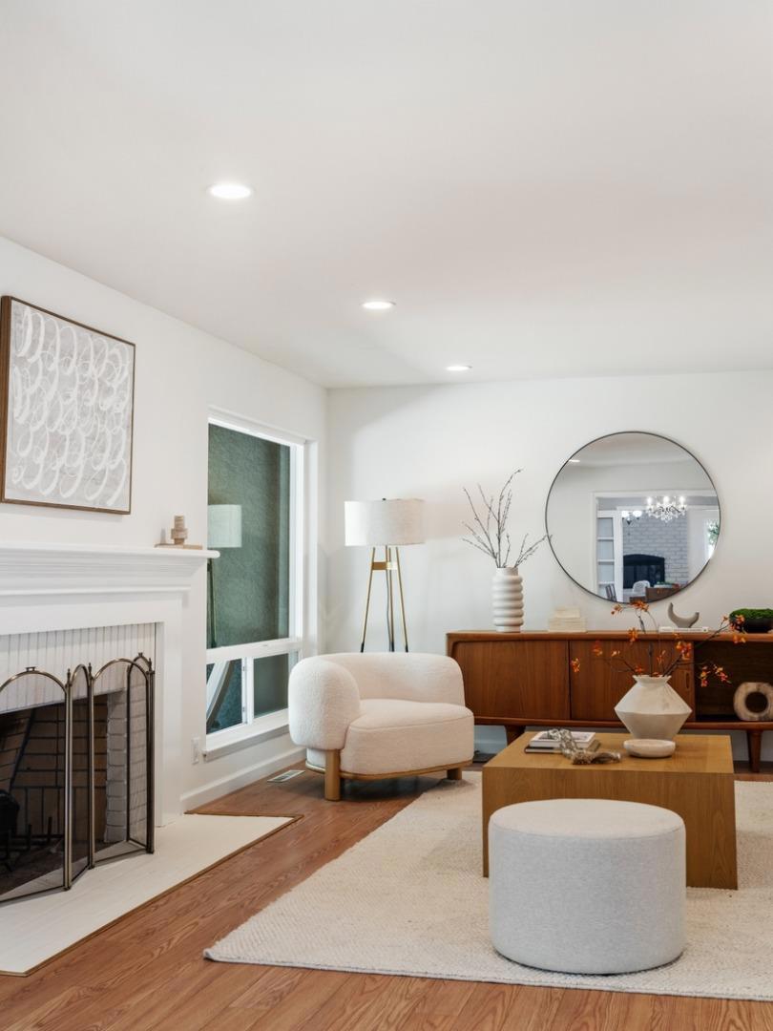
Located near top-rated award winning Saratoga schools, charming downtown shops and dining, and major tech hubs, this home offers both serenity, accessibility, safe and friendly neighborhood with a neighborhood watch program. Remodeled kitchen w/granite, Hallway bathroom w/marble countertop, New Forced Air Furnace, Copper Piping, Dual-Paned Windows, Metal Roofing, New Paint. Inside, a light-filled floor plan welcomes you with spacious living areas with elegant French doors/windows. Step outside to a private backyard oasis featuring water conservation landscaping. Experience nature from your patio; this yard is a haven for hummingbirds and diverse birdlife, providing a vibrant soundtrack to your morning routine. The home offers a versatile bonus space above the garage, providing incredible flexibility for today's lifestyle. It is a rare opportunity to own a home with unique, flexible living spaces in one of Saratoga's premier neighborhoods.


Listed by Albert Yu

·

License #01826503

·

RE 4 YU

·

4084896665

Last updated May 27, 2026

·

Source: CRMLS #ML82043980

Listing Facts

  • TypeSingle-family
  • NeighborhoodPride's Crossing
  • Bedrooms4
  • Bathrooms3
  • Days on Prevu101
  • Size2,667 sqft
  • Price per sqft$1,500

Amenities

  • Dishwasher
  • Washer/Dryer
  • Air Conditioning
  • Parking

Location

Mortgage Calculator

Listing History

04/22/2026
Listed by RE 4 YU
$3,999,888

Property Details for 12100 Saraglen Drive

Exterior

Construction

  • Roof: Metal
  • Stories Total: 1
  • Window Features: Skylight(s)
  • Year Built: 1965
  • Common Walls: No Common Walls

Features

  • Direction Faces: West

Measurements

  • Lot Size Acres: 0.28
  • Lot Size Area: 12,400
  • Lot Size Source: Assessor
  • Lot Size Square Feet: 12,400
  • Lot Size Units: Square Feet

Financial

Taxes

  • Parcel Number: 38626035

Interior

Features

  • Appliances: Dishwasher, Disposal, Refrigerator, Dryer, Washer
  • Fireplace Features: Family Room, Living Room, Wood Burning
  • Fireplace: Yes
  • Flooring: Laminate, Tile, Wood
  • Interior Features: Walk-In Closet(s)

Measurements

  • Living Area: 2,667
  • Living Area Source: Assessor

Rooms

  • Bathrooms Full: 3
  • Bathrooms Total Integer: 3
  • Bedrooms Total: 4

Parking

Parking

  • Attached Garage: Yes
  • Garage Spaces: 2
  • Garage: Yes
  • Parking Features: Attached
  • Parking Total: 2

Schools

High School

  • High School District: Other

Utilities

Equipment

  • Cooling: Central Air
  • Has Cooling: Yes
  • Has Heating: Yes
  • Sewer: Public Sewer
  • Water Source: Public

Frequently Asked Questions

How many bedrooms and bathrooms does this single-family home have?

There are 4 bedrooms and 3 bathrooms in this single-family home at 12100 Saraglen Drive.

Does this single-family home have parking?

Yes, there are 2 parking spaces available for 12100 Saraglen Drive.

How does 12100 Saraglen Drive compare to other single-family homes in Pride's Crossing?

This single-family home is listed 5% above the average price for single-family homes in Pride's Crossing and has been on the market for 6 more days than the typical home in this area.

What is the square footage on this single-family home?

According to the MLS, this listing is 2,667 sqft.

12100 Saraglen Drive is a 4-bedroom, 3-bath single-family home for sale in Saratoga CA 95070. Available on Prevu for 101 days at $3,999,888. This home features 2,667 square feet of living space, located in Saratoga. The median listing price for single-family homes in this area is $3,798,944. Property amenities include dishwasher, air conditioning, parking, and washer/dryer. View other single-family home listings in Saratoga.

Based on information from California Regional Multiple Listing Service, Inc. and/or other sources. All data, including all measurements and calculations of area, is obtained from various sources and has not been, and will not be, verified by Prevu or the MLS. Information is provided exclusively for consumer's personal, non-commercial use and may not be used for any purpose other than to identify prospective properties consumer may be interested in purchasing.

Full MLS Disclaimers

Rebate estimate is indicative only and based on listing price and estimated buyer's agent commission paid by owner, if applicable. Final rebates are subject to Terms of Use and may vary due to final negotiated transaction terms.