Prevu by reAlpha
BuySellBlogBrowse Listings

1210 T Street NWWashington, DC 20009

For Sale

$2,174,900

Smart Buyer Rebate $21,749

Imagine a historic Victorian home that doesn’t simply respond to you—it learns how you live.

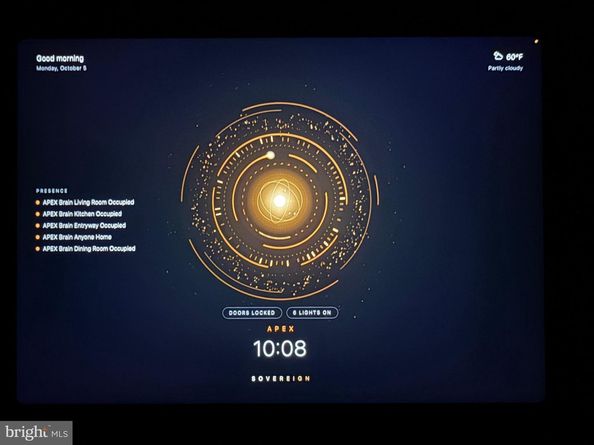
At 1210 T Street NW, timeless Washington architecture meets the future of residential living through a custom-built, fully integrated AI smart-home system by Apex AI. This is not a collection of off-the-shelf smart devices added after construction. The home’s intelligent technology was designed from the ground up specifically for this residence, creating an unprecedented level of integration, automation and personalization rarely found in a private home.

The result is a residence that retains the warmth, craftsmanship and character of historic Washington while functioning like a home of the future. Original woodwork and stained-glass details coexist with wide-plank flooring, designer finishes and sophisticated technology—creating a seamless marriage of old-world architecture and modern intelligence.

And outside your front door is one of the most dynamic neighborhoods in Washington, DC.

Imagine waking up on a quiet, tree-lined street while nearly everything you need is just steps away. Walk to Trader Joe’s, Ace Hardware, Walgreens, Ted’s Bulletin, cafés, restaurants, boutiques, fitness studios and some of Washington’s best nightlife. The U Street Metro is just one block away, placing the entire city within easy reach.

Offering more than 3,200 square feet across four finished levels, the home features five bedrooms, four-and-a-half bathrooms and two private outdoor retreats.

The main level flows from a sun-filled living room into a striking designer kitchen featuring quartz countertops, contemporary cabinetry, premium appliances and an oversized island. Dramatic 10-foot accordion doors disappear to open the interior directly onto a Trex deck and private garaged outdoor space, creating an exceptional indoor-outdoor environment for entertaining.

Upstairs, four bedrooms and three full bathrooms include a luxurious primary suite with an oversized glass-enclosed shower, soaking tub, dual vanity and designer finishes. A private upper-level terrace provides another unexpected outdoor escape in the heart of the city.

The finished lower level offers tremendous flexibility with private front and rear entrances, a bedroom, full bathroom, living area and kitchenette—ideal for guests, extended living, an in-law suite, private workspace or potential short-term rental use, subject to applicable licensing and regulations.

Off-street parking completes the residence.

1210 T Street NW is more than a beautifully renovated historic home. It is a custom-created intelligent residence—where 19th-century Washington character meets AI-powered 21st-century living.

A home designed to honor its past, understand the present and anticipate the future.

Listed by Robert B Allocca

·

Spring Hill Real Estate, LLC.

·

7038592489

Last updated October 29, 2026

·

Source: Bright #DCDC2284150

Listing Facts

  • TypeSingle-family
  • NeighborhoodU-Street
  • Bedrooms5
  • Bathrooms5
  • Days on Prevu42
  • Taxes$11,984/year
  • Size3,235 sqft
  • Price per sqft$672

Amenities

  • Parking

Location

Mortgage Calculator

Listing History

10/29/2026
Price Decreased
$2,174,900
09/19/2026
Listed by Spring Hill Real Estate, LLC.
$2,199,900
  1. 10/29/2026$2,174,900
    Price Decreased
  2. 09/19/2026$2,199,900
    Listed by Spring Hill Real Estate, LLC.

Property Details for 1210 T Street NW

Exterior

Construction

  • New Construction: No
  • Year Built: 1906
  • Architectural Style: Victorian
  • Construction Materials: Brick

Features

  • Other Structures: Above Grade, Below Grade
  • Waterfront: No

Measurements

  • Lot Size Acres: 0.03
  • Lot Size Source: Estimated
  • Lot Size Square Feet: 1,378
  • Lot Size Units: Square Feet

Financial

Taxes

  • Tax Annual Amount: $11,984.00
  • Tax Year: 2025

Interior

Features

  • Fireplace: No
  • Spa: No

Measurements

  • Living Area: 3,235
  • Living Area Source: Assessor

Rooms

  • Basement: English
  • Has Basement: Yes
  • Bathrooms Full: 4
  • Bathrooms Half: 1
  • Bathrooms Total Integer: 5
  • Bedrooms Total: 5

Other

General

  • Senior Community: No

Location

  • Subdivision Name: LOGAN CIRCLE
  • Tax Lot: 46

Parking

Parking

  • Garage: No

Schools

Elementary School

  • Elementary School: GARRISON

High School

  • High School: CARDOZO EDUCATION CAMPUS

Utilities

Equipment

  • Cooling: Central A/C
  • Heating: Forced Air
  • Has Heating: Yes
  • Sewer: Public Sewer
  • Water Source: Public

Frequently Asked Questions

How many bedrooms and bathrooms does this single-family home have?

There are 5 bedrooms and 5 bathrooms in this single-family home at 1210 T Street NW.

What schools are nearby to 1210 T Street NW?

Nearby schools include the GARRISON Elementary School and CARDOZO EDUCATION CAMPUS High School.

What are the annual taxes for 1210 T Street NW?

Annual taxes for this single-family home are estimated at $11,984.

How does 1210 T Street NW compare to other single-family homes in U-Street?

This single-family home is listed 39% above the average price for single-family homes in U-Street and has been on the market for 23 less days than the typical home in this area.

What is the square footage on this single-family home?

According to the MLS, this listing is 3,235 sqft.

1210 T Street NW is a 5-bedroom, 5-bath single-family home for sale in WASHINGTON DC 20009. Available on Prevu for 42 days at $2,174,900. This includes a recent price decrease of $25,000. This property features 3,235 square feet of living space, located in U-Street. The median listing price for single-family homes in this area is $795,000. Nearby schools include GARRISON Elementary School and CARDOZO EDUCATION CAMPUS High School. Property amenities include parking. Explore more single-family home listings in Washington.

The data relating to real estate for sale on this website appears in part through the BRIGHT Internet Data Exchange program, a voluntary cooperative exchange of property listing data between licensed real estate brokerage firms in which participates, and is provided by BRIGHT through a licensing agreement. The information provided by this website is for the personal, non-commercial use of consumers and may not be used for any purpose other than to identify prospective properties consumers may be interested in purchasing. Copyright BRIGHT, All Rights Reserved.

Full MLS Disclaimers

Rebate estimate is indicative only and based on listing price and estimated buyer's agent commission paid by owner, if applicable. Final rebates are subject to Terms of Use and may vary due to final negotiated transaction terms.