

Prevu by reAlpha
BuySellBlogBrowse Listings

1210 Stobaugh ST BAustin, TX 78757

For Sale

$525,000

Smart Buyer Rebate $5,250

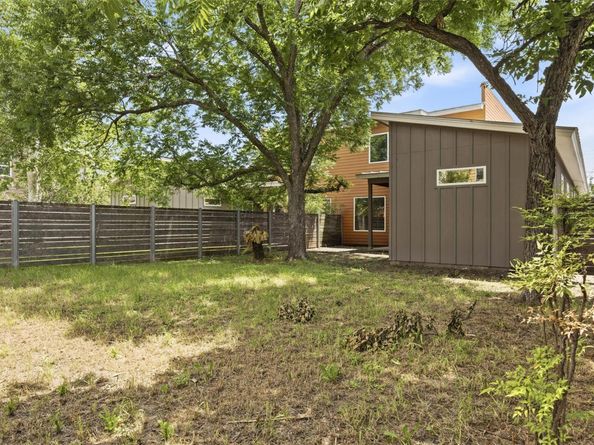
NEW TO MARKET!! QUICK MOVE IN-Modern living meets unbeatable convenience at this stylish residence in the heart of Austin! Ideally located with quick access to all major highways, this home places you just minutes from Downtown Austin, The Domain, and some of the city’s best shopping, dining, and entertainment destinations. Designed for today’s lifestyle, Unit B offers a sleek, contemporary feel with an inviting layout perfect for both everyday living and entertaining. The spacious primary suite is conveniently located on the main floor, offering privacy and comfort, while the additional bedrooms upstairs provide the ideal separation of space for family, guests, or a home office. Enjoy the ease and modern appeal of no carpet throughout, creating a clean, low-maintenance living environment. Whether you’re commuting, exploring Austin’s dynamic restaurant scene, or enjoying nearby hotspots, this prime location truly puts everything within reach. A rare opportunity to experience modern Austin living with exceptional accessibility and convenience!

Listed by Paula Lizama

·

License #646751

·

Coldwell Banker Apex

·

(512) 848-0191

Listed by Merissa Anderson

·

License #764829

·

Coldwell Banker Apex

Last updated July 26, 2026

·

Source: ACTRIS #2821328

Listing Facts

  • TypeCondo
  • NeighborhoodCrestview
  • Bedrooms3
  • Bathrooms3
  • Days on Prevu40
  • HOA/Maint. Fees$80/month
  • Taxes$13,184.34/year
  • Size1,894 sqft
  • Price per sqft$277

Amenities

  • Dishwasher
  • Private Outdoor Space
  • Washer/Dryer
  • Air Conditioning
  • Parking
  • Swimming Pool

Location

Mortgage Calculator

Listing History

06/22/2026
Listed by Coldwell Banker Apex
$525,000

Property Details for 1210 Stobaugh ST B

Association

Fees

  • Association Fee: $80.00 Monthly
  • Association Fee Includes: See Remarks

General

  • Association Name: Northgate Condominiums

Exterior

Construction

  • Property Condition: Resale
  • Roof: Metal
  • Window Features: Double Pane Windows
  • Year Built: 2017
  • Construction Materials: Brick Veneer, Hardi Plank Type, Masonry – All Sides, Cement Siding
  • Exterior Features: Lighting, Private Yard

Features

  • Direction Faces: South
  • Fencing: Fenced, Wood
  • Patio And Porch Features: Patio, Porch
  • View: Neighborhood

Measurements

  • Lot Features: Back Yard, City Lot, Curbs, Few Trees, Front Yard, Near Public Transit
  • Lot Size Acres: 0.10
  • Lot Size Area: 0
  • Lot Size Square Feet: 4,756

Financial

Taxes

  • Parcel Number: 02351029030000
  • Tax Annual Amount: $13,184.34
  • Tax Assessed Value: $682,084.00
  • Tax Year: 2026

Interior

Features

  • Appliances: Dishwasher, Dryer, Gas Range, Microwave, RNGHD, Refrigerator, Stainless Steel Appliance(s), Washer, Tankless Water Heater
  • Flooring: Concrete, Tile, Wood
  • Interior Features: Built-in Features, Ceiling Fan(s), Vaulted Ceiling(s), Double Vanity, Kitchen Island, Open Floorplan, Pantry, Recessed Lighting, Walk-In Closet(s)

Measurements

  • Living Area: 1,894
  • Living Area Source: Public Records

Rooms

  • Bathrooms Full: 2
  • Bathrooms Half: 1
  • Bathrooms Total Integer: 3
  • Bedrooms Total: 3
  • Main Level Bedrooms: 1

Other

Location

  • Subdivision Name: Crestview
  • Tax Lot: B

Parking

Parking

  • Attached Garage: Yes
  • Parking Features: Attached Carport, Driveway
  • Parking Total: 2

Schools

Elementary School

  • Elementary School: Brentwood
  • Elementary School District: Austin ISD

High School

  • High School: Mc Callum
  • High School District: Austin ISD

Middle or Junior School

  • Middle Or Junior School: Lamar (Austin ISD)
  • Middle Or Junior School District: Austin ISD

Utilities

Equipment

  • Cooling: Ceiling Fan(s), Central Air
  • Heating: Heat Pump
  • Sewer: Public Sewer
  • Utilities: Cable Available, Electricity Connected, Internet-Fiber, Natural Gas Connected, Sewer Connected, Water Connected
  • Water Source: Public

Frequently Asked Questions

How many bedrooms and bathrooms does this condo have?

There are 3 bedrooms and 3 bathrooms in this condo at 1210 Stobaugh ST B.

What schools are nearby to 1210 Stobaugh ST B?

Nearby schools include the Brentwood Elementary School, Lamar (Austin ISD) Middle School, and Mc Callum High School.

Does this condo have parking?

Yes, there are 2 parking spaces available for 1210 Stobaugh ST B.

What are the annual taxes for 1210 Stobaugh ST B?

Annual taxes for this condo are estimated at $13,184.

How does 1210 Stobaugh ST B compare to other condos in Crestview?

This condo is listed 2% above the average price for condos in Crestview and has been on the market for 5 more days than the typical home in this area.

What building or home owners association is the condo part of?

This condo is part of the Northgate Condominiums home owners association.

What is the square footage on this condo?

According to the MLS, this listing is 1,894 sqft.

1210 Stobaugh ST B is a 3-bedroom, 3-bath condo for sale in Austin TX 78757. Available on Prevu for 40 days at $525,000. This residence features 1,894 square feet of living space, located in Crestview. The median listing price for condos in this area is $740,000. Nearby schools include Brentwood Elementary School, Lamar (Austin ISD) Middle School, and Mc Callum High School. The home offers private outdoor space, dishwasher, air conditioning, parking, swimming pool, and washer/dryer. Browse more condo listings in Austin.

Based on information from ACTRIS and/or other sources. All data, including all measurements and calculations of area, is obtained from various sources and has not been, and will not be, verified by Prevu or the MLS. Information is provided exclusively for consumer's personal, non-commercial use and may not be used for any purpose other than to identify prospective properties consumer may be interested in purchasing.

Full MLS Disclaimers

Rebate estimate is indicative only and based on listing price and estimated buyer's agent commission paid by owner, if applicable. Final rebates are subject to Terms of Use and may vary due to final negotiated transaction terms.