

Prevu by reAlpha
BuySellBlogBrowse Listings

1210 Severen CourtAmbler, PA 19002

For Sale

$1,395,000

Smart Buyer Rebate $13,950

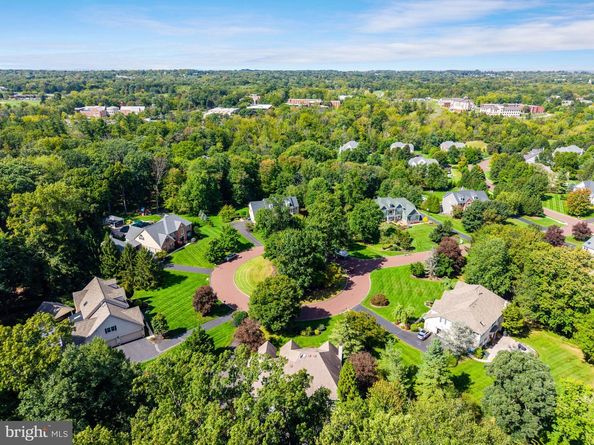
Nestled at the end of a quiet cul-de-sac in the highly desirable Trewellyn Estates, this stately home offers an exceptional blend of privacy, comfort and sophisticated living. This home offers approximately 5,000 square feet of living space and a backyard retreat built around a sparkling saltwater pool and located in the Top Rated Wissahickon School District. The community walking path lead directly to Whole Foods, Starbucks, CVS and local dining.

This customized Tiffany model makes a grand first impression, with its large Palladian window and double door entry which opens to a two-story foyer with refined millwork, gleaming hardwood floors and an open flow. The main level features 9-foot ceilings, two fireplaces, a stylish powder room and a dedicated library/office that makes working from home a joy! The formal living and dining rooms are perfect for entertaining, and the bright, cheerful kitchen offers granite counters, stainless appliances, ample cabinetry with two pantry closets, and a sunlit breakfast room overlooking the pool and grounds.

Upstairs, the interesting cat walk balcony overlooks the lower level. The primary suite is a true sanctuary, with its own sitting room and a spa-like bath featuring a soaking tub and a custom tile shower. Two additional bedrooms and a hall bath while a princess suite with a full bath occupies the opposite wing and there is a second staircase.

The finished walkout lower level is a retreat of its own, with a home theater, additional fireplace an expansive recreation area, a wet bar kitchen with a wine cooler and cabinetry, and a flexible room for guests or extended stays. Step outside to the saltwater pool with an adjacent plot of land for playing your favorite sports or a tot lot for children to play. Across the back yard you will find a large garden with a fire pit for quiet evenings. This home has it all! Schedule your showings today.

Listed by Reid J Rosenthal

·

License #RS226037L

·

BHHS Fox & Roach The Harper at Rittenhouse Square

·

2155460550

Last updated October 19, 2026

·

Source: Bright #PAMC2194892

Listing Facts

  • TypeSingle-family
  • NeighborhoodSpring House
  • Bedrooms5
  • Bathrooms5
  • Days on Prevu31
  • HOA/Maint. Fees$850/year
  • Taxes$14,624/year
  • Size4,775 sqft
  • Price per sqft$292

Amenities

  • Dishwasher
  • Parking

Location

Mortgage Calculator

Listing History

10/16/2026
Price Decreased
$1,395,000
10/07/2026
Price Decreased
$1,440,000
09/30/2026
Listed by BHHS Fox & Roach The Harper at Rittenhouse Square
$1,497,000
  1. 10/16/2026$1,395,000
    Price Decreased
  2. 10/07/2026$1,440,000
    Price Decreased
  3. 09/30/2026$1,497,000
    Listed by BHHS Fox & Roach The Harper at Rittenhouse Square

Property Details for 1210 Severen Court

Association

Amenities

  • Pets Allowed: No Pet Restrictions

Fees

  • Association Fee: $850.00 Annually
  • Association Fee Includes: Common Area Maintenance

Exterior

Construction

  • New Construction: No
  • Property Condition: Excellent
  • Roof: Asphalt
  • Stories Total: 3
  • Window Features: Palladian
  • Year Built: 1997
  • Architectural Style: Colonial
  • Construction Materials: Stucco, Stone
  • Entry Level: 1
  • Exterior Features: Other, Play Area, Exterior Lighting

Features

  • Fencing: Aluminum
  • Other Structures: Above Grade, Below Grade
  • Pool Features: Saltwater, Heated
  • View: Trees/Woods
  • Waterfront: No

Measurements

  • Lot Features: Cul-de-sac
  • Lot Size Acres: 0.76
  • Lot Size Source: Assessor
  • Lot Size Square Feet: 32,942
  • Lot Size Units: Square Feet

Financial

Taxes

  • Tax Annual Amount: $14,624.00
  • Tax Year: 2026

Interior

Features

  • Appliances: Water Heater, Washer - Front Loading, Trash Compactor, Stainless Steel Appliances, Refrigerator, Range Hood, Oven/Range - Gas, Oven - Self Cleaning, Microwave, Freezer, Dryer - Gas, Disposal, Dishwasher
  • Fireplace Features: Wood, Gas/Propane
  • Fireplace: Yes
  • Fireplaces Total: 3
  • Flooring: Hardwood, Carpet
  • Interior Features: 2nd Kitchen
  • Spa: No

Measurements

  • Living Area: 4,775
  • Living Area Source: Estimated

Rooms

  • Basement: Fully Finished, Walkout Stairs
  • Has Basement: Yes
  • Bathrooms Full: 3
  • Bathrooms Half: 2
  • Bathrooms Total Integer: 5
  • Bedrooms Total: 5
  • Rooms Total: 11

Other

General

  • Senior Community: No

Location

  • Subdivision Name: TREWELLYN ESTATES
  • Tax Lot: 064

Parking

Parking

  • Garage Spaces: 3
  • Garage: Yes
  • Parking Features: Asphalt Driveway

Utilities

Equipment

  • Cooling: Central A/C
  • Electric: 200+ Amp Service
  • Heating: Central
  • Has Heating: Yes
  • Sewer: Public Sewer
  • Utilities: Cable TV, Electric Available, Natural Gas Available, Phone Available, Sewer Available, Water Available
  • Water Source: Public

Frequently Asked Questions

How many bedrooms and bathrooms does this single-family home have?

There are 5 bedrooms and 5 bathrooms in this single-family home at 1210 Severen Court.

Does this single-family home have parking?

Yes, there are 3 parking spaces available for 1210 Severen Court.

What are the annual taxes for 1210 Severen Court?

Annual taxes for this single-family home are estimated at $14,624.

How does 1210 Severen Court compare to other single-family homes in Spring House?

This single-family home is listed 1% below the average price for single-family homes in Spring House and has been on the market for 31 less days than the typical home in this area.

What is the square footage on this single-family home?

According to the MLS, this listing is 4,775 sqft.

1210 Severen Court is a 5-bedroom, 5-bath single-family home for sale in AMBLER PA 19002. On Prevu for 31 days at $1,395,000. This includes a recent price decrease of $45,000. This property features 4,775 square feet of living space, located in Spring House. The median listing price for single-family homes in this area is $1,154,950. The home offers dishwasher and parking. View other single-family home listings in Montgomery County.

The data relating to real estate for sale on this website appears in part through the BRIGHT Internet Data Exchange program, a voluntary cooperative exchange of property listing data between licensed real estate brokerage firms in which participates, and is provided by BRIGHT through a licensing agreement. The information provided by this website is for the personal, non-commercial use of consumers and may not be used for any purpose other than to identify prospective properties consumers may be interested in purchasing. Copyright BRIGHT, All Rights Reserved.

Full MLS Disclaimers

Rebate estimate is indicative only and based on listing price and estimated buyer's agent commission paid by owner, if applicable. Final rebates are subject to Terms of Use and may vary due to final negotiated transaction terms.