

Prevu by reAlpha
BuySellBlogBrowse Listings

121 NE 34th St 903Miami, FL 33137

For Sale

$499,000

Smart Buyer Rebate $4,990

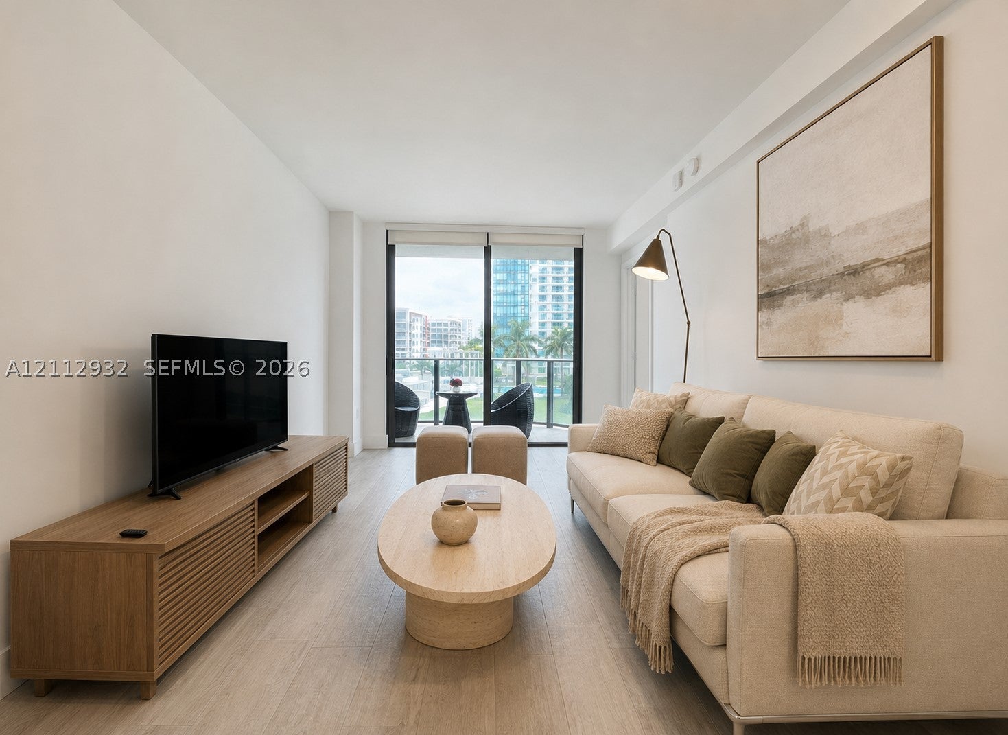
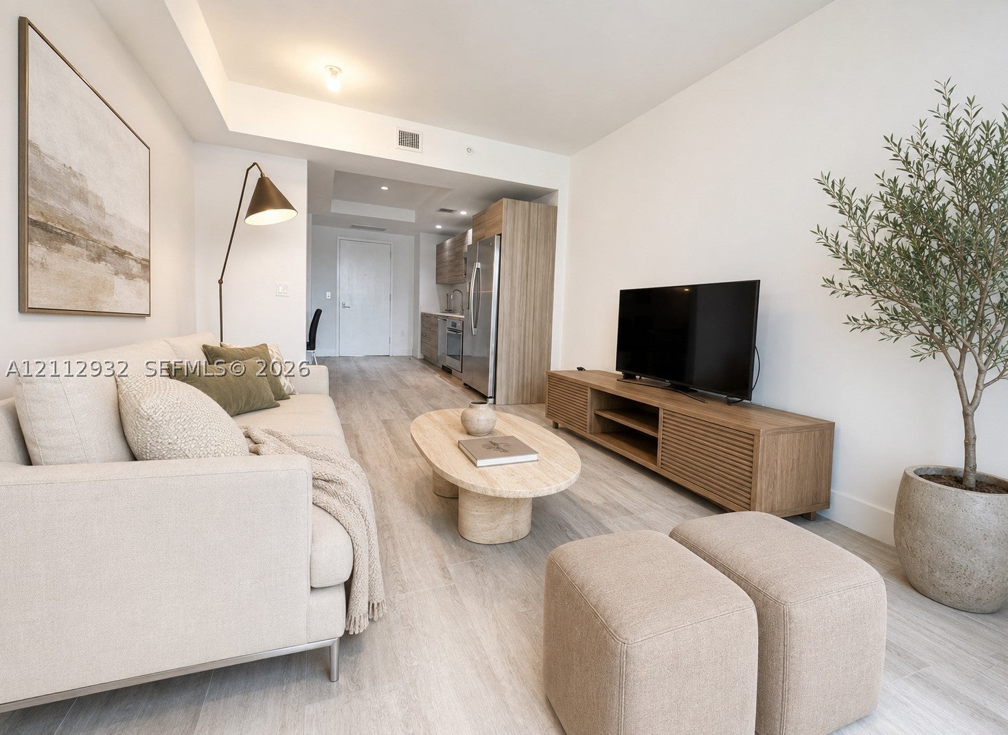
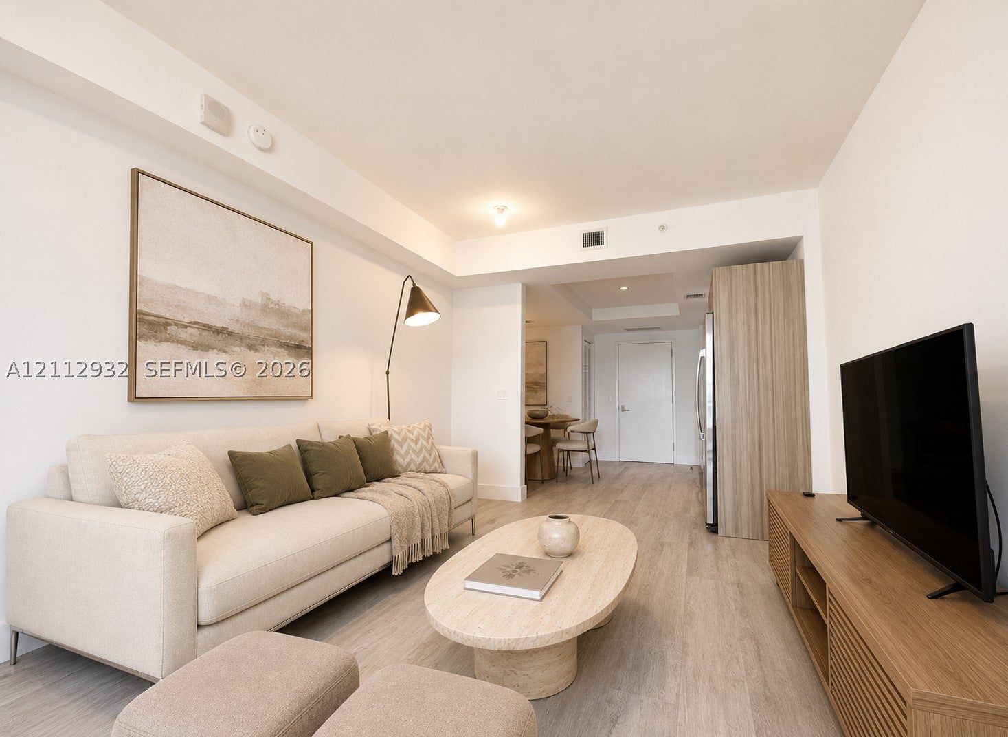
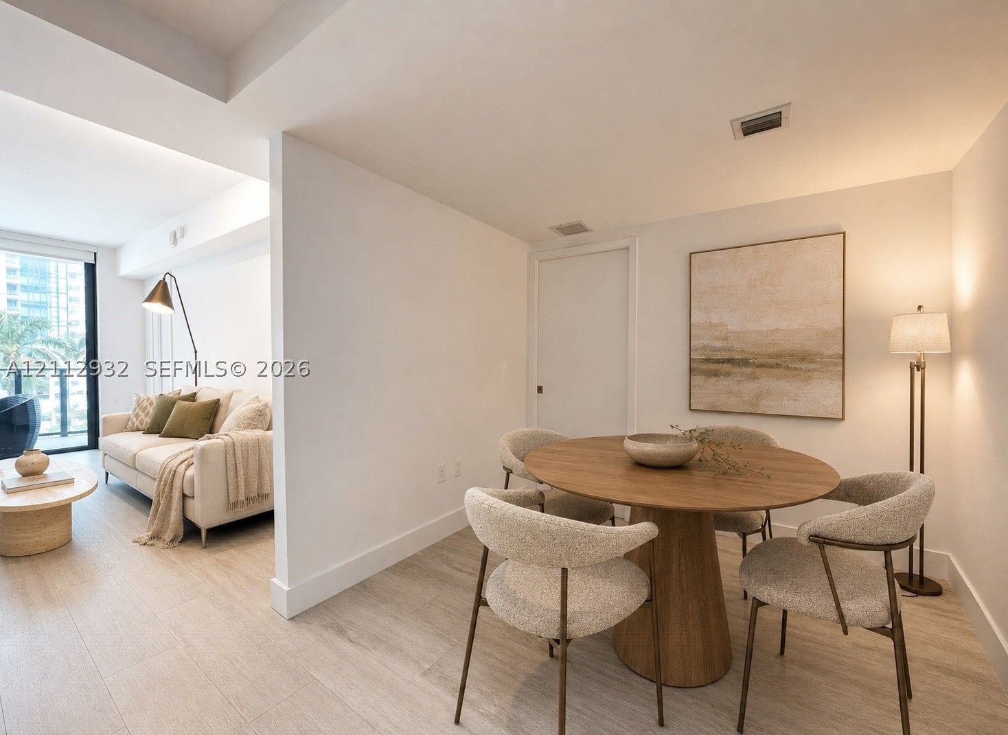
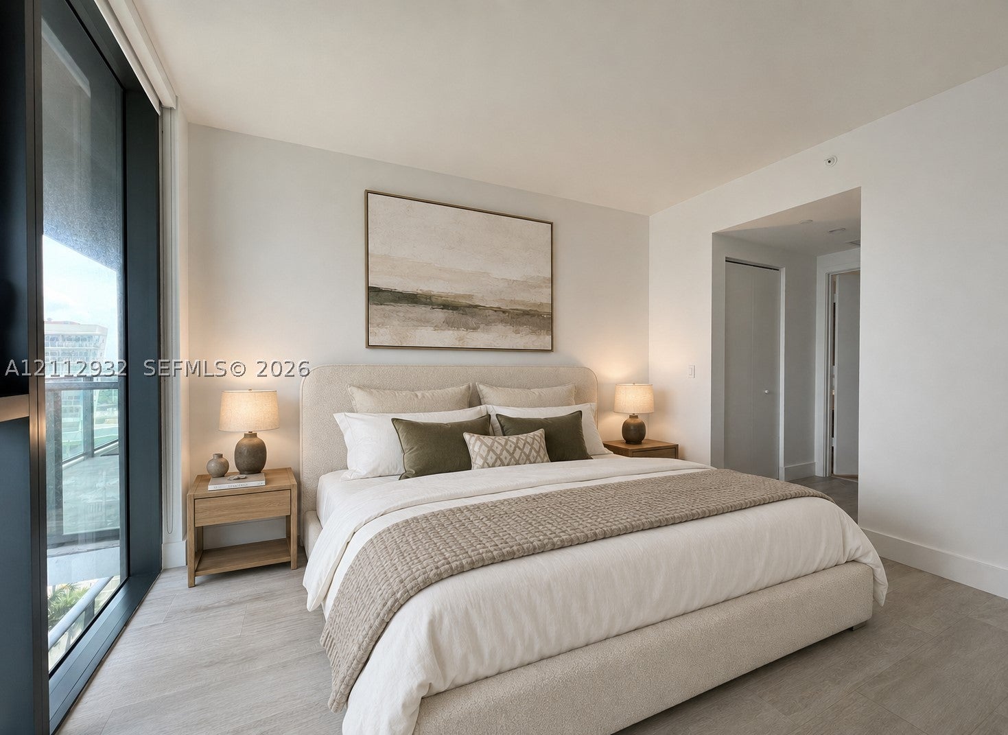
Enjoy the best of Midtown in this 1-bedroom plus den, 1-bath residence at Hyde Midtown. The versatile den complements an open layout featuring featuring wood-look vinyl flooring throughout, a contemporary kitchen with stainless steel appliances, in-unit washer/dryer, and a private balcony.

Resort-style amenities include a pool with cabanas, tennis court, fitness center, spa, movie theater, and 24-hour concierge and valet services. Ideally located steps from Midtown’s shops and restaurants and within walking distance of the Design District. Cable and internet included in HOA fees. Flexible rental policy allows up to 12 rentals per year with a 30-day minimum, offering an attractive opportunity for both end users and investors.

Listed by Maria Paula Ruiz Cantarel

·

License #3487717

·

Envirotek Realty

·

9172092731

Last updated October 26, 2026

·

Source: SEF #A12112932

Listing Facts

  • TypeCondo
  • NeighborhoodWynwood
  • Bedrooms1
  • Bathrooms1
  • Days on Prevu5
  • HOA/Maint. Fees$1,146/month
  • Taxes$7,620/year
  • Size673 sqft
  • Price per sqft$741

Amenities

  • Dishwasher
  • Washer/Dryer
  • Pets Allowed
  • Parking
  • Swimming Pool
  • Fitness Center

Location

Mortgage Calculator

Listing History

10/26/2026
Listed by Envirotek Realty
$499,000
  1. 10/26/2026$499,000
    Listed by Envirotek Realty

Property Details for 121 NE 34th St 903

Association

Amenities

  • Association Amenities: Elevator(s), Fitness Center, Pool, Spa/Hot Tub, Tennis Court(s), Hot Water
  • Pets Allowed: Yes

Fees

  • Association Fee: $1,146.00 Monthly
  • Association Fee Includes: Internet, Maintenance Structure, Water

Exterior

Construction

  • Property Attached: Yes
  • Stories Total: 45
  • Year Built: 2018
  • Year Built Details: Resale
  • Architectural Style: High Rise
  • Construction Materials: Block, Concrete
  • Entry Level: 9
  • Entry Location: 9
  • Exterior Features: Balcony

Features

  • Pool Features: Association
  • View: Skyline

Measurements

  • Building Area Total: 673
  • Lot Size Units: Square Feet

Financial

Taxes

  • Parcel Number: 01-31-25-088-1480
  • Tax Annual Amount: $7,620.00
  • Tax Year: 2025

Interior

Features

  • Appliances: Dryer, Dishwasher, Electric Range, Electric Water Heater, Microwave, Refrigerator, Washer
  • Flooring: Tile
  • Interior Features: Walk-In Closet(s), Bar

Measurements

  • Living Area: 673

Rooms

  • Bathrooms Full: 1
  • Bathrooms Total Integer: 1
  • Bedrooms Total: 1

Other

Location

  • Subdivision Name: 3401 MIDTOWN CONDO

Parking

Parking

  • Covered Spaces: 1
  • Garage Spaces: 1
  • Garage: Yes
  • Parking Features: Assigned

Utilities

Equipment

  • Cooling: Electric
  • Has Cooling: Yes
  • Heating: Electric
  • Has Heating: Yes

Frequently Asked Questions

How many bedrooms and bathrooms does this condo have?

There is 1 bedroom and 1 bathroom in this condo at 121 NE 34th St 903.

Does this condo have parking?

Yes, there is 1 parking space available for 121 NE 34th St 903.

Are pets allowed at 121 NE 34th St?

Yes, 121 NE 34th St allows pets.

What are the annual taxes for 121 NE 34th St 903?

Annual taxes for this condo are estimated at $7,620.

How does 121 NE 34th St 903 compare to other condos in Wynwood?

This condo is listed 41% below the average price for condos in Wynwood and has been on the market for 199 less days than the typical home in this area.

What is the square footage on this condo?

According to the MLS, this listing is 673 sqft.

121 NE 34th St 903 is a 1-bedroom, 1-bath condo for sale in Miami FL 33137. On Prevu for 5 days at $499,000. This home features 673 square feet of living space, located in Wynwood. The median listing price for condos in this area is $725,000. Property amenities include dishwasher, pets allowed, fitness center, parking, swimming pool, and washer/dryer. Explore more condo listings in Miami.

Based on information from Miami Association of REALTORS and/or other sources. All data, including all measurements and calculations of area, is obtained from various sources and has not been, and will not be, verified by Prevu or the MLS. Information is provided exclusively for consumer's personal, non-commercial use and may not be used for any purpose other than to identify prospective properties consumer may be interested in purchasing.

Full MLS Disclaimers

Rebate estimate is indicative only and based on listing price and estimated buyer's agent commission paid by owner, if applicable. Final rebates are subject to Terms of Use and may vary due to final negotiated transaction terms.