

Prevu by reAlpha
BuySellBlogBrowse Listings

121 N West StreetAlexandria, VA 22314

For Sale

$2,742,500

Smart Buyer Rebate $27,425

Last Elevator Unit!!**4 Stop ELEVATOR! 121 N West St is the fully upgraded PATRICK MODEL available for immediate move in!! * ***Fully complete and ready to tour MODEL HOME now OPEN and available to walk thru by Appointment at 107 N West ST ( Also now available for purchase) ----Brooks Estate is over 60% Sold Out, but some of the best units are still available-- Final Elevator Unit **The Patrick Model completely upgraded with an ELEVATOR

PREMIUM FEATURES & SMART UPGRADES:
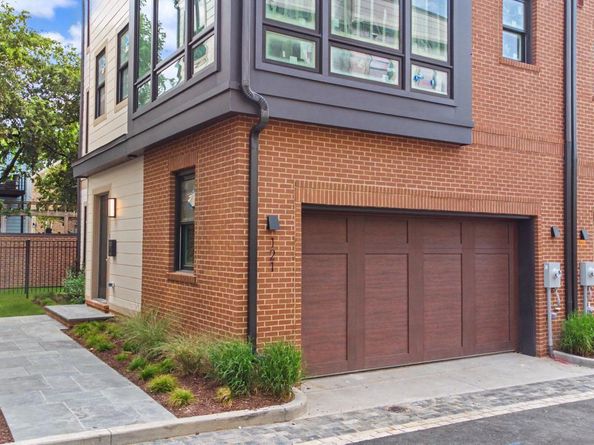
- PARKING: Attached large true 2-car garage, EV-charging ready with high-clearance garage door. ( 10 Foot Ceilings in garage) WIFI controlled ( App based too!) Smart Home- Pre Wired for Solar too!

- 10 Foot Ceilings on Main Level!

- KITCHEN: Professional chef's kitchen, custom quartz countertops, solid wood cabinetry, premium stainless steel appliances.
- FINISHES: Wide-plank Sand in Place European white oak hardwood flooring, modern recessed LED lighting, iron railings, solid-core 8ft tall interior doors.
- SMART HOME: Smart thermostat, Ring video doorbell, Wi-Fi enabled garage door opener, pre-wired for high-speed data. Lutron Casetta throughout!
- EFFICIENCY: Dual-zone high-efficiency HVAC, tankless water heater, Energy Star certified appliances, insulated low-E windows.
- OUTDOOR LIVING: Expansive Roof Top Terrace AND REAR YARD!

Brooks Estate – Old Town’s Newest Luxury Address at the corner of historic Cameron St & N West just blocks from the King Street Metro

Introducing Brooks Estate with IMMEDEATE OCCUPANCY–Visit the completed model showcase - a collection of 13 brand-new, luxuriously appointed 3/4-bedroom 2 car garage townhomes, each featuring 4.5 baths and a private 2-car garage and large outdoor Roof top Terrace & some with ELEVATORS. Perfectly positioned at the corner of N West and Cameron Streets, these homes place you in the heart of Old Town Alexandria—just half a block from the famed King Street shopping and dining scene, and only a short walk to both King Street and Braddock Road Metro stations.

Park your car and simply live. Designed for today’s active lifestyle, each residence spans three stories plus a sunlit finished loft and an expansive rooftop terrace. Inside, you’ll discover details and finishes that set a new standard for luxury living in Old Town. From European white oak “sand-in-place” wide-plank hardwood floors to a magnificent chef’s kitchen and a spacious, spa-inspired primary suite, every feature has been thoughtfully considered.

Step outside to your private rooftop terrace ( with the ELEVATOR to the ROOF TOP TERRACE in the Patrick Model) ) and take in sweeping views of the Masonic Temple and the city skyline. Whether you’re dining, relaxing, or entertaining, these remarkable homes blend modern craftsmanship with timeless elegance—offering a lifestyle that is truly beyond comparison.

Choose your new home at Brooks Estate and experience the best of Old Town living—where style, convenience, comfort and superior craftmanship meet.*** Call or Email for a Private Showing Today!

Listed by Brett D Rice

·

License #0225036067

·

RE/MAX Executives

·

7039293040

Last updated September 13, 2026

·

Source: BrightMLS #VAAX2065476

Listing Facts

  • TypeSingle-family
  • NeighborhoodOld Town
  • Bedrooms4
  • Bathrooms5
  • Days on Prevu2
  • HOA/Maint. Fees$93/month
  • Size2,750 sqft
  • Price per sqft$997

Amenities

  • Dishwasher
  • Washer/Dryer
  • Parking

Location

Mortgage Calculator

Listing History

09/13/2026
Listed by RE/MAX Executives
$2,742,500
  1. 09/13/2026$2,742,500
    Listed by RE/MAX Executives

Property Details for 121 N West Street

Association

Fees

  • Association Fee: $93.00 Monthly
  • Association Fee Includes: Common Area Maintenance, Reserve Funds, Snow Removal, Road Maintenance

General

  • Association Name: BROOKS ESTATE HOA

Exterior

Construction

  • New Construction: Yes
  • Property Condition: Excellent
  • Roof: Metal, Pitched
  • Year Built: 2026
  • Architectural Style: Colonial, Contemporary, Transitional
  • Construction Materials: Brick, Brick Front, Cast Iron Plumbing, Composition, Hardi Plank Type, Spray Foam Insulation, Stick Built

Features

  • Other Structures: Above Grade
  • Waterfront: No

Measurements

  • Lot Size Acres: 0.04
  • Lot Size Source: Estimated
  • Lot Size Square Feet: 1,696
  • Lot Size Units: Square Feet

Financial

Taxes

  • Tax Year: 2026

Interior

Features

  • Appliances: Commercial Range, Built-In Microwave, Dishwasher, Disposal, Dryer, Dryer - Front Loading, Dual Flush Toilets, Energy Efficient Appliances, ENERGY STAR Clothes Washer, ENERGY STAR Dishwasher, ENERGY STAR Refrigerator, Exhaust Fan, Icemaker, Oven/Range - Electric, Range Hood, Refrigerator, Stainless Steel Appliances, Washer - Front Loading, Water Heater, Water Heater - High-Efficiency
  • Flooring: Hardwood, Marble, Other
  • Interior Features: Bathroom - Walk-In Shower, Breakfast Area, Built-Ins, Butlers Pantry, Ceiling Fan(s), Crown Moldings, Elevator, Entry Level Bedroom, Family Room Off Kitchen, Floor Plan - Open, Floor Plan - Traditional, Formal/Separate Dining Room, Kitchen - Eat-In, Kitchen - Gourmet, Kitchen - Island, Kitchen - Table Space, Pantry, Primary Bath(s), Recessed Lighting, Upgraded Countertops, Walk-in Closet(s), Wet/Dry Bar, Wood Floors

Measurements

  • Living Area: 2,750
  • Living Area Source: Estimated

Rooms

  • Has Basement: No
  • Bathrooms Full: 4
  • Bathrooms Half: 1
  • Bathrooms Total Integer: 5
  • Bedrooms Total: 4
  • Main Level Bedrooms: 1

Other

Environmental

  • Green Energy Efficient: Appliances,Construction,Exposure/Shade,Flooring,Home Energy Management,HVAC,Lighting

Features

  • Accessibility Features: Other

General

  • Senior Community: No

Location

  • Subdivision Name: OLD TOWN

Parking

Parking

  • Garage Spaces: 2
  • Garage: Yes

Utilities

Equipment

  • Cooling: Central A/C, Heat Pump(s)
  • Heating: Energy Star Heating System, Heat Pump(s)
  • Has Heating: Yes
  • Sewer: Public Sewer
  • Utilities: Under Ground
  • Water Source: Public

Frequently Asked Questions

How many bedrooms and bathrooms does this single-family home have?

There are 4 bedrooms and 5 bathrooms in this single-family home at 121 N West Street.

Does this single-family home have parking?

Yes, there are 2 parking spaces available for 121 N West Street.

How does 121 N West Street compare to other single-family homes in Old Town?

This single-family home is listed 66% above the average price for single-family homes in Old Town and has been on the market for 64 less days than the typical home in this area.

What building or home owners association is the single-family home part of?

This single-family home is part of the BROOKS ESTATE HOA home owners association.

What is the square footage on this single-family home?

According to the MLS, this listing is 2,750 sqft.

121 N West Street is a 4-bedroom, 5-bath single-family home for sale in ALEXANDRIA VA 22314. On Prevu for 2 days at $2,742,500. This property features 2,750 square feet of living space, located in Old Town. The median listing price for single-family homes in this area is $1,100,000. Additional amenities include dishwasher, parking, and dryer. Browse more single-family home listings in Alexandria.

The data relating to real estate for sale on this website appears in part through the BRIGHT Internet Data Exchange program, a voluntary cooperative exchange of property listing data between licensed real estate brokerage firms in which participates, and is provided by BRIGHT through a licensing agreement. The information provided by this website is for the personal, non-commercial use of consumers and may not be used for any purpose other than to identify prospective properties consumers may be interested in purchasing. Copyright BRIGHT, All Rights Reserved.

Full MLS Disclaimers

Rebate estimate is indicative only and based on listing price and estimated buyer's agent commission paid by owner, if applicable. Final rebates are subject to Terms of Use and may vary due to final negotiated transaction terms.