

Prevu by reAlpha
BuySellBlogBrowse Listings

121 Montgomery Drive Keller, Texas 76248

For Sale

$739,000

Smart Buyer Rebate $7,390

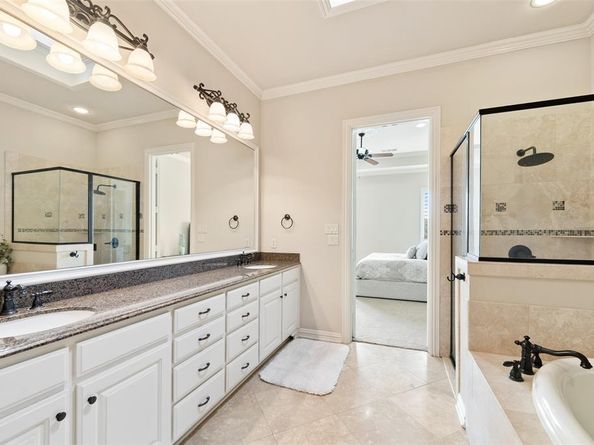
Immaculate Custom Home 3-3-2 plus Office in Gated Community on Greenbelt with Pool & Outdoor Fireplace. Gorgeous Open floor plan boasts 15 foot Ceilings, Custom Crown Molding and Wood Shutters throughout. Formal Entry, Lg Living room , Dining Room and Kitchen with Large eat in Bar, Hand Scraped Hardwood Floors and Granite all overlooking Pool Greenbelt and Lake. Walk in Pantry, Island, Butlers Pantry. Primary Suite also overlooks Pool, Greenbelt and lake. Large Jetted Garden Tub, Separate Shower, Water Closet, Dual Sinks, Granite Counter tops , Travertine Floors, Huge Walk in Closet with Custom Built Ins.. Large Laundry Area with Built Ins & Sink connect to Mudroom and small Private Courtyard. Pool area, with Fireplace & Patio overlook . Floored Attic! Pool Resurfaced & New Pump 2023, New Roof in 2021, Insta-Hot water on demand and much More! This is a Rare find Must See! Some furniture available and is noted in the house as such. HOA includes weekly grass cutting maintenance which is why the neighborhood looks so well manicured.

Listed by Melinda Valik

·

RaiderX

·

972-834-0888

Last updated July 31, 2026

·

Source: NTREIS #21344311

Listing Facts

  • TypeSingle-family
  • NeighborhoodNortheast Tarrant
  • Bedrooms3
  • Bathrooms3
  • Days on Prevu2
  • HOA/Maint. Fees$2,350/annual
  • Size2,281 sqft
  • Price per sqft$324

Amenities

  • Dishwasher
  • Private Outdoor Space
  • Pets Allowed
  • Air Conditioning
  • Parking
  • Swimming Pool

Location

Mortgage Calculator

Listing History

07/30/2026
Listed by RaiderX
$739,000

Property Details for 121 Montgomery Drive

Association

Amenities

  • Community Features: Curbs, Fishing, Gated, Greenbelt, Lake, Sidewalks, Other

Fees

  • Association Fee: $2,350.00 Annually
  • Association Fee Includes: Back Yard Maintenance, Front Yard Maintenance, Maintenance Grounds

Exterior

Construction

  • Roof: Composition, Shingle
  • Window Features: Bay Window(s), Shutters, Window Coverings
  • Year Built: 2010
  • Architectural Style: Traditional
  • Construction Materials: Brick, Rock/Stone
  • Exterior Features: Courtyard, Covered Patio/Porch, Rain Gutters, Lighting

Features

  • Fencing: Back Yard, Fenced, Gate, Wrought Iron, Other
  • Patio And Porch Features: Covered, Front Porch, Rear Porch, Side Porch
  • Pool Features: In Ground, Outdoor Pool, Pool Sweep, Pump, Other

Measurements

  • Lot Features: Adjacent To Greenbelt, Greenbelt, Landscaped, Sprinkler System, Subdivision, Water/Lake View, Zero Lot Line
  • Lot Size Acres: 0.12
  • Lot Size Area: 0
  • Lot Size Square Feet: 5,619
  • Lot Size Units: Acres

Financial

Taxes

  • Parcel Number: 40993302

Interior

Features

  • Appliances: Dishwasher, Disposal, Electric Oven, Gas Cooktop, Gas Water Heater, Microwave, Plumbed For Gas In Kitchen, Refrigerator, Vented Exhaust Fan
  • Fireplace Features: Brick, Decorative, Den, Dining Room, Family Room, Gas, Gas Starter, Glass Doors, Living Room, Outside, Raised Hearth, Stone, Wood Burning
  • Fireplaces Total: 2
  • Flooring: Carpet, Ceramic Tile, Hardwood, Travertine Stone
  • Interior Features: Built-in Features, Cable TV Available, Cathedral Ceiling(s), Decorative Lighting, Dry Bar, Eat-in Kitchen, Granite Counters, High Speed Internet Available, Kitchen Island, Natural Woodwork, Open Floorplan, Pantry, Tile Counters, Vaulted Ceiling(s), Walk-In Closet(s)

Measurements

  • Living Area: 2,281

Rooms

  • Bathrooms Full: 3
  • Bathrooms Total Integer: 3
  • Bedrooms Total: 3

Other

Location

  • Subdivision Name: Silver Lake Add
  • Tax Block: CR
  • Tax Lot: 20

Parking

Parking

  • Attached Garage: Yes
  • Covered Spaces: 2
  • Garage Spaces: 2
  • Garage: Yes
  • Parking Features: Covered, Epoxy Flooring, Garage, Garage Door Opener, Garage Faces Front, Garage Single Door, Gated

Schools

Elementary School

  • Elementary School: Kellerharv

Utilities

Equipment

  • Cooling: Ceiling Fan(s), Central Air, Electric
  • Heating: Central, Electric, Fireplace(s), Natural Gas
  • Laundry Features: Electric Dryer Hookup, Utility Room, Full Size W/D Area, Washer Hookup, Other
  • Other Equipment: Satellite Dish
  • Utilities: All Weather Road, Asphalt, Cable Available, City Sewer, City Water, Curbs, Electricity Available, Electricity Connected, Individual Gas Meter, Natural Gas Available, Phone Available, Sewer Available, Sidewalk, Underground Utilities

Frequently Asked Questions

How many bedrooms and bathrooms does this single-family home have?

There are 3 bedrooms and 3 bathrooms in this single-family home at 121 Montgomery Drive .

What schools are nearby to 121 Montgomery Drive ?

Nearby schools include the Kellerharv Elementary School.

Does this single-family home have parking?

Yes, there are 2 parking spaces available for 121 Montgomery Drive .

How does 121 Montgomery Drive compare to other single-family homes in Northeast Tarrant?

This single-family home is listed 20% below the average price for single-family homes in Northeast Tarrant and has been on the market for 70 less days than the typical home in this area.

What is the square footage on this single-family home?

According to the MLS, this listing is 2,281 sqft.

121 Montgomery Drive is a 3-bedroom, 3-bath single-family home for sale in Keller Texas 76248. Listed on Prevu for 2 days at $739,000. This home features 2,281 square feet of living space, located in Northeast Tarrant. The median listing price for single-family homes in this area is $469,370. Nearby schools include Kellerharv Elementary School. The home offers private outdoor space, dishwasher, pets allowed, air conditioning, parking, and swimming pool. Browse more single-family home listings in Tarrant County.

Based on information from NTREIS and/or other sources. All data, including all measurements and calculations of area, is obtained from various sources and has not been, and will not be, verified by Prevu or the MLS. Information is provided exclusively for consumer's personal, non-commercial use and may not be used for any purpose other than to identify prospective properties consumer may be interested in purchasing.

Full MLS Disclaimers

Rebate estimate is indicative only and based on listing price and estimated buyer's agent commission paid by owner, if applicable. Final rebates are subject to Terms of Use and may vary due to final negotiated transaction terms.