

Prevu by reAlpha
BuySellBlogBrowse Listings

121 La Ventana DRLiberty Hill, TX 78642

For Sale

$1,099,000

Smart Buyer Rebate $10,990

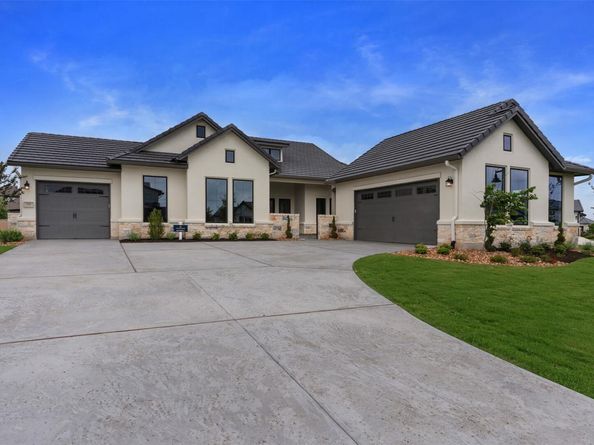
NEW CONSTRUCTION – Discover refined Hill Country living in this exceptional Riviera floor plan by Sitterle Homes, ideally situated on a rare 105-foot-wide, .45-acre estate homesite in the Estate section "Calabria" of Santa Rita Ranch.  A spacious private courtyard sets the stage for a grand arrival, leading through elegant double iron front doors into an expansive open-concept Great Room designed for both comfortable everyday living and effortless entertaining. A standout feature of this thoughtfully designed single-story home is the private casita, complete with its own dedicated garage—ideal for multigenerational living, long-term guests, or a private retreat.  Encompassing 3,465 sq.ft., the home offers 4 bedrooms & 4.5 baths, with each secondary bedroom featuring its own en-suite bath for exceptional comfort and privacy.  A dedicated home office, oversized laundry room with built-in cabinetry and utility sink, and a convenient wet bar add both function and sophistication.  Outdoor living is equally impressive with a covered patio and built-in outdoor kitchen, creating the perfect setting for entertaining year-round.  Additional luxury features include spray foam insulation, a water softener loop, professional landscaping, and full irrigation, completing this beautifully appointed estate home.

Listed by Frank Sitterle

·

License #435887

·

The Sitterle Homes, LTC

·

austinsales@sitterlehomes.com

Last updated September 14, 2026

·

Source: ACTRIS #5360891

Listing Facts

  • TypeSingle-family
  • NeighborhoodSanta Rita Ranch
  • Bedrooms4
  • Bathrooms5
  • Days on Prevu64
  • HOA/Maint. Fees$116/month
  • Size3,465 sqft
  • Price per sqft$317

Amenities

  • Dishwasher
  • Private Outdoor Space
  • Air Conditioning
  • Parking
  • Swimming Pool
  • Fitness Center

Location

Mortgage Calculator

Listing History

09/14/2026
Price Decreased
$1,099,000
08/18/2026
Price Decreased
$1,199,000
07/13/2026
Listed by The Sitterle Homes, LTC
$1,249,000
  1. 09/14/2026$1,099,000
    Price Decreased
  2. 08/18/2026$1,199,000
    Price Decreased
  3. 07/13/2026$1,249,000
    Listed by The Sitterle Homes, LTC

Property Details for 121 La Ventana DR

Association

Amenities

  • Community Features: BBQ Pit/Grill, Business Center, Clubhouse, Cluster Mailbox, Common Grounds, Conference/Meeting Room, Curbs, Dog Park, Fitness Center, High Speed Internet, Maintenance On-Site, Park, Picnic Area, Planned Social Activities, Playground, Pool, Sidewalks, Spa/Hot Tub, Sport Court(s)/Facility, Street Lights, Suburban, Tennis Court(s), Underground Utilities

Fees

  • Association Fee: $116.00 Monthly
  • Association Fee Includes: Common Area Maintenance, Maintenance Grounds

General

  • Association Name: Santa Rita Ranch HOA

Exterior

Construction

  • New Construction: Yes
  • Property Condition: New Construction
  • Roof: Concrete, Tile
  • Window Features: ENERGY STAR Qualified Windows, Insulated Windows, Low Emissivity Windows, Screens, Vinyl Windows
  • Year Built: 2025
  • Builder Name: SITTERLE HOMES
  • Construction Materials: Concrete, Frame, Attic/Crawl Hatchway(s) Insulated, Spray Foam Insulation, Masonry – All Sides, Radiant Barrier, Stone, Stucco
  • Exterior Features: Uncovered Courtyard, Electric Car Plug-in, Gas Grill, Gutters Partial, Lighting, Outdoor Grill, Private Entrance

Features

  • Direction Faces: East
  • Patio And Porch Features: Covered, Front Porch, Rear Porch
  • View: Neighborhood, Panoramic

Measurements

  • Lot Features: Back Yard, Front Yard, Interior Lot, Landscaped, Level, Sprinkler - In-ground, Sprinkler - Rain Sensor
  • Lot Size Acres: 0.45
  • Lot Size Area: 0
  • Lot Size Square Feet: 19,602

Financial

Taxes

  • Parcel Number: R627027
  • Tax Year: 2025

Interior

Features

  • Appliances: Bar Fridge, Built-In Electric Oven, Cooktop, Dishwasher, Disposal, Gas Cooktop, Ice Maker, Microwave, Double Oven, RNGHD, Self Cleaning Oven, Stainless Steel Appliance(s), Vented Exhaust Fan, Gas Water Heater
  • Fireplace Features: Blower Fan, Circulating, Decorative, Gas, Gas Log, Gas Starter, Glass Doors, Great Room, Heatilator, Sealed Combustion, Wood Burning
  • Fireplaces Total: 1
  • Flooring: Carpet, Tile, Wood
  • Interior Features: See Remarks, Ceiling Fan(s), Beamed Ceilings, High Ceilings, Quartz Counters, Double Vanity, Electric Dryer Hookup, Eat-in Kitchen, Entrance Foyer, French Doors, In-Law Floorplan, Kitchen Island, No Interior Steps, Open Floorplan, Pantry, Primary Bedroom On Main, Recessed Lighting, Soaking Tub, Walk-In Closet(s), Washer Hookup, Wired For Data

Measurements

  • Living Area: 3,465
  • Living Area Source: Builder

Rooms

  • Bathrooms Full: 4
  • Bathrooms Half: 1
  • Bathrooms Total Integer: 5
  • Bedrooms Total: 4
  • Main Level Bedrooms: 4

Other

Location

  • Subdivision Name: Santa Rita Ranch Ph 1 Sec 10
  • Tax Block: A
  • Tax Lot: 6

Parking

Parking

  • Attached Garage: Yes
  • Covered Spaces: 3
  • Garage Spaces: 3
  • Garage: Yes
  • Parking Features: Attached, Driveway, Garage, Garage Door Opener, Garage Faces Front, Garage Faces Side
  • Parking Total: 5

Schools

Elementary School

  • Elementary School: San Gabriel
  • Elementary School District: Georgetown ISD

High School

  • High School: East View
  • High School District: Georgetown ISD

Middle or Junior School

  • Middle Or Junior School: Douglas Benold
  • Middle Or Junior School District: Georgetown ISD

Utilities

Equipment

  • Cooling: Ceiling Fan(s), Central Air, Electric
  • Heating: Central, Natural Gas
  • Laundry Features: Electric Dryer Hookup, Washer Hookup
  • Sewer: Municipal Utility District (MUD)
  • Utilities: Electricity Connected, Internet-Cable, Natural Gas Connected, Phone Available, Sewer Connected, Underground Utilities, Water Connected
  • Water Source: Municipal Utility District (MUD)

Frequently Asked Questions

How many bedrooms and bathrooms does this single-family home have?

There are 4 bedrooms and 5 bathrooms in this single-family home at 121 La Ventana DR.

What schools are nearby to 121 La Ventana DR?

Nearby schools include the San Gabriel Elementary School, Douglas Benold Middle School, and East View High School.

Does this single-family home have parking?

Yes, there are 3 parking spaces available for 121 La Ventana DR.

How does 121 La Ventana DR compare to other single-family homes in Santa Rita Ranch?

This single-family home is listed 82% above the average price for single-family homes in Santa Rita Ranch and has been on the market for 20 less days than the typical home in this area.

What building or home owners association is the single-family home part of?

This single-family home is part of the Santa Rita Ranch HOA home owners association.

What is the square footage on this single-family home?

According to the MLS, this listing is 3,465 sqft.

121 La Ventana DR is a 4-bedroom, 5-bath single-family home for sale in Liberty Hill TX 78642. Listed on Prevu for 64 days at $1,099,000. This includes a recent price decrease of $100,000. This home features 3,465 square feet of living space, located in Santa Rita Ranch. The median listing price for single-family homes in this area is $575,000. Nearby schools include San Gabriel Elementary School, Douglas Benold Middle School, and East View High School. Property amenities include private outdoor space, dishwasher, air conditioning, fitness center, parking, and swimming pool. Browse more single-family home listings in Williamson County.

Based on information from ACTRIS and/or other sources. All data, including all measurements and calculations of area, is obtained from various sources and has not been, and will not be, verified by Prevu or the MLS. Information is provided exclusively for consumer's personal, non-commercial use and may not be used for any purpose other than to identify prospective properties consumer may be interested in purchasing.

Full MLS Disclaimers

Rebate estimate is indicative only and based on listing price and estimated buyer's agent commission paid by owner, if applicable. Final rebates are subject to Terms of Use and may vary due to final negotiated transaction terms.