

Prevu by reAlpha
BuySellBlogBrowse Listings

121 Danbury Street SWWashington, DC 20032

For Sale

$440,000

Smart Buyer Rebate $4,400

An end-unit home in Southwest DC with three bedrooms, a private full bath for every bedroom, an attached garage, and natural light from three sides—121 Danbury Street SW brings together the features that make city living noticeably easier.

Set across three finished levels, this well-maintained home offers the space and flexibility of a townhome lifestyle with a floor plan designed for the way people actually live.

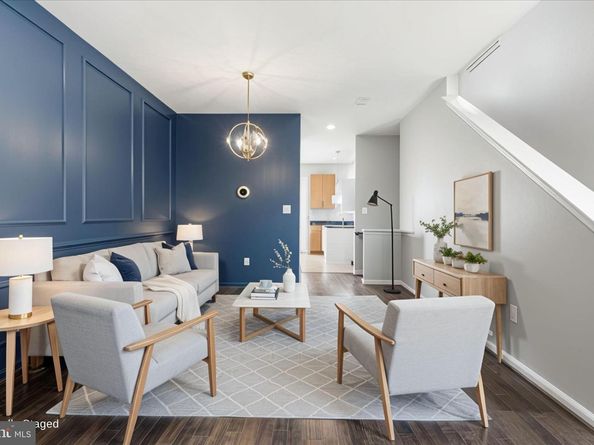
Step inside to an open main level where the living and dining areas flow together naturally. With windows along the end-unit exposure, the home feels bright and open throughout the day. At the rear, the kitchen is both generous and practical, featuring a large island, stainless steel appliances, dedicated table space, and a deep pantry with substantial everyday storage. A conveniently located powder room completes the main level.

Upstairs, the front-facing owner’s suite feels comfortably removed from the rest of the home, with a large walk-in closet and private full bath. The second bedroom has something increasingly valuable in a shared home: its own full bathroom. Full-size stackable laundry is located on the bedroom level, keeping one more daily task exactly where it belongs.

The lower level creates even more possibilities. A third bedroom and third full bath can accommodate overnight guests, a private home office, multigenerational living, or a separate space for someone who wants a little more independence. The attached one-car garage adds secure parking along with useful storage—a combination that’s especially welcome in Washington, DC.

One of this home’s best features is also one of its least common: all three bedrooms have their own full bath. Whether you live with family, welcome frequent guests, work from home, or simply value privacy, it’s a layout that adapts remarkably well.

And then there’s the location.

Living in Southwest Washington, DC puts the city within easy reach, with convenient access to Waterfront Metro, I-395, Capitol Hill, the National Mall, and the destinations, dining, entertainment, and waterfront experiences that make this part of DC such a compelling place to call home.

Built in 2006 and thoughtfully maintained, 121 Danbury Street SW offers a combination that can be difficult to find in the city: an end-unit setting, abundant natural light, three bedrooms, three and a half baths, flexible living space, an attached garage, and convenient access to downtown DC.

Less time maintaining. More room to live. And a Southwest DC address that keeps you connected to the city around you.

Come take another look at 121 Danbury Street SW. It may be exactly what you’ve been searching for.

Listed by Sven M Skarie

·

Real Broker, LLC - Annapolis

·

3148032406

Last updated August 31, 2026

·

Source: BrightMLS #DCDC2268724

Listing Facts

  • TypeSingle-family
  • NeighborhoodBellevue
  • Bedrooms3
  • Bathrooms4
  • Days on Prevu88
  • HOA/Maint. Fees$172/month
  • Taxes$3,411/year
  • Size1,412 sqft
  • Price per sqft$312

Amenities

  • Parking

Location

Mortgage Calculator

Listing History

07/29/2026
Price Decreased
$440,000
06/19/2026
Listed by Real Broker, LLC - Annapolis
$450,000
  1. 07/29/2026$440,000
    Price Decreased
  2. 06/19/2026$450,000
    Listed by Real Broker, LLC - Annapolis

Property Details for 121 Danbury Street SW

Association

Amenities

  • Association Amenities: Other

Fees

  • Association Fee: $172.00 Monthly
  • Association Fee Includes: Trash, Lawn Maintenance, Snow Removal, Management, Other

General

  • Association Name: DANBURY STATION HOMEOWNERS ASSOCIATION, INC

Exterior

Construction

  • New Construction: No
  • Year Built: 2006
  • Architectural Style: Traditional
  • Construction Materials: Brick

Features

  • Other Structures: Above Grade, Below Grade
  • Waterfront: No

Measurements

  • Lot Size Acres: 0.01
  • Lot Size Source: Estimated
  • Lot Size Square Feet: 640
  • Lot Size Units: Square Feet

Financial

Taxes

  • Tax Annual Amount: $3,411.00
  • Tax Year: 2025

Interior

Measurements

  • Living Area: 1,412
  • Living Area Source: Estimated

Rooms

  • Basement: Fully Finished, Outside Entrance, Walkout Level
  • Has Basement: Yes
  • Bathrooms Full: 3
  • Bathrooms Half: 1
  • Bathrooms Total Integer: 4
  • Bedrooms Total: 3

Other

General

  • Senior Community: No

Location

  • Subdivision Name: CONGRESS HEIGHTS
  • Tax Lot: 911

Parking

Parking

  • Garage Spaces: 1
  • Garage: Yes

Utilities

Equipment

  • Cooling: Central A/C
  • Heating: Heat Pump - Electric Back Up
  • Has Heating: Yes
  • Sewer: Public Sewer
  • Water Source: Public

Frequently Asked Questions

How many bedrooms and bathrooms does this single-family home have?

There are 3 bedrooms and 4 bathrooms in this single-family home at 121 Danbury Street SW.

Does this single-family home have parking?

Yes, there is 1 parking space available for 121 Danbury Street SW.

What are the annual taxes for 121 Danbury Street SW?

Annual taxes for this single-family home are estimated at $3,411.

How does 121 Danbury Street SW compare to other single-family homes in Bellevue?

This single-family home is listed 12% above the average price for single-family homes in Bellevue and has been on the market for 17 less days than the typical home in this area.

What building or home owners association is the single-family home part of?

This single-family home is part of the DANBURY STATION HOMEOWNERS ASSOCIATION, INC home owners association.

What is the square footage on this single-family home?

According to the MLS, this listing is 1,412 sqft.

121 Danbury Street SW is a 3-bedroom, 4-bath single-family home for sale in WASHINGTON DC 20032. Listed on Prevu for 88 days at $440,000. This includes a recent price decrease of $10,000. This residence features 1,412 square feet of living space, located in Bellevue. The median listing price for single-family homes in this area is $399,900. The home offers parking. View other single-family home listings in Washington.

The data relating to real estate for sale on this website appears in part through the BRIGHT Internet Data Exchange program, a voluntary cooperative exchange of property listing data between licensed real estate brokerage firms in which participates, and is provided by BRIGHT through a licensing agreement. The information provided by this website is for the personal, non-commercial use of consumers and may not be used for any purpose other than to identify prospective properties consumers may be interested in purchasing. Copyright BRIGHT, All Rights Reserved.

Full MLS Disclaimers

Rebate estimate is indicative only and based on listing price and estimated buyer's agent commission paid by owner, if applicable. Final rebates are subject to Terms of Use and may vary due to final negotiated transaction terms.