

Prevu by reAlpha
BuySellBlogBrowse Listings

121 Clubhouse DRLakeway, TX 78734

For Sale

$2,295,000

Smart Buyer Rebate $22,950

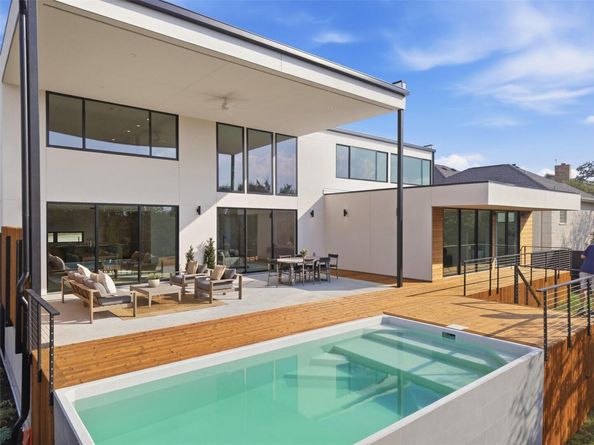
A rare architectural offering in the heart of Lakeway. This brand-new Contemporary Scandinavian residence brings a distinctly modern approach to luxury living, pairing striking design with exceptional privacy and a level of detail rarely found in new construction. Set on a private 100-foot-wide homesite within walking distance of Yaupon Golf Course and clubhouse, the home offers an opportunity to enjoy the golf lifestyle from the heart of Lakeway. Thoughtfully designed around clean lines, warm natural materials, expansive glass and seamless indoor-outdoor living, the home features a dramatic two-story living space with floor-to-ceiling glass and a 12-foot sliding door opening to an impressive two-story covered patio overlooking the negative-edge heated saltwater pool & private backyard. Wide-plank white oak flooring, custom rift-sawn white oak cabinetry, Level 5 drywall and trimless architectural detailing carry the Scandinavian aesthetic throughout. The European-inspired kitchen features quartz surfaces, Miele cooking appliances, integrated Thermador refrigeration and dishwasher, beverage refrigeration and operable windows meeting the countertop. The private owner's retreat was designed with no rooms above or directly beside it and opens through a wall of glass to a cantilevered covered balcony. The spa-like bath continues the connection outdoors with an 8-foot slider opening to a private covered patio, freestanding tub, curbless shower and floating cabinetry. Five bedrooms, 5.5 baths, flex space, game room, loft and an oversized 3-car garage complete the interior. The home is a true envelope house, engineered for year-round comfort and efficiency, with enhanced insulation, Low-E argon-filled windows and variable-speed, dual-zone HVAC. All within the established character of Lakeway, moments from Lake Travis and Hamilton Greenbelt trails. A truly distinctive opportunity for design-forward new construction in one of Lakeway's most desirable settings.

Listed by Vivian Zana

·

License #818683

·

eXp Realty, LLC

·

(323) 377-8499

Last updated October 30, 2026

·

Source: ACTRIS #7609241

Listing Facts

  • TypeSingle-family
  • NeighborhoodLakeway
  • Bedrooms5
  • Bathrooms6
  • Days on Prevu35
  • Taxes$4,164.32/year
  • Size4,265 sqft
  • Price per sqft$538

Amenities

  • Dishwasher
  • Private Outdoor Space
  • Air Conditioning
  • Parking
  • Swimming Pool

Location

Mortgage Calculator

Listing History

10/20/2026
Price Decreased
$2,295,000
09/26/2026
Listed by eXp Realty, LLC
$2,395,000
  1. 10/20/2026$2,295,000
    Price Decreased
  2. 09/26/2026$2,395,000
    Listed by eXp Realty, LLC

Property Details for 121 Clubhouse DR

Association

Amenities

  • Community Features: Golf, Lake

Exterior

Construction

  • New Construction: Yes
  • Property Condition: New Construction
  • Roof: Membrane
  • Window Features: Aluminum Frames, Double Pane Windows, Low Emissivity Windows, Skylight(s)
  • Year Built: 2026
  • Builder Name: Austin City Homes
  • Construction Materials: Glass, Blown-In Insulation, Radiant Barrier, Wood Siding, Stucco
  • Exterior Features: Electric Car Plug-in, Private Yard

Features

  • Direction Faces: East
  • Fencing: Back Yard, Fenced, Privacy, Wood
  • Patio And Porch Features: Covered, Deck, Patio
  • Pool Features: In Ground, Saltwater
  • Pool Private: Yes
  • View: Trees/Woods

Measurements

  • Lot Features: Back Yard, Close To Clubhouse, Front Yard, Landscaped, Near Golf Course, Trees-Large (Over 40 Ft), Many Trees, Views
  • Lot Size Acres: 0.32
  • Lot Size Area: 0
  • Lot Size Square Feet: 14,000

Financial

Taxes

  • Parcel Number: 01397002350000
  • Tax Annual Amount: $4,164.32
  • Tax Assessed Value: $225,500.00
  • Tax Year: 2026

Interior

Features

  • Appliances: Built-In Refrigerator, Dishwasher, Gas Cooktop, Gas Range, Microwave, Double Oven, RNGHD, Refrigerator, Wine Refrigerator
  • Flooring: Wood
  • Interior Features: Ceiling Fan(s), High Ceilings, Quartz Counters, Double Vanity, Interior Steps, Kitchen Island, Multiple Dining Areas, Multiple Living Areas, Open Floorplan, Pantry, Primary Bedroom On Main, Recessed Lighting, Soaking Tub, Study/Home Office, Walk-In Closet(s)

Measurements

  • Living Area: 4,265
  • Living Area Source: Public Records

Rooms

  • Bathrooms Full: 5
  • Bathrooms Half: 1
  • Bathrooms Total Integer: 6
  • Bedrooms Total: 5
  • Main Level Bedrooms: 2

Other

Environmental

  • Green Energy Efficient: Construction, HVAC, Insulation, Roof, Water Heater, Windows

Features

  • Accessibility Features: Accessible Bedroom, Central Living Area, Common Area, Accessible Entrance, Accessible Full Bath, Accessible Kitchen, Visitor Bathroom

Location

  • Subdivision Name: Lakeway Sec 28
  • Tax Lot: 3152

Parking

Parking

  • Attached Garage: Yes
  • Covered Spaces: 3
  • Garage Spaces: 3
  • Garage: Yes
  • Parking Features: Attached, Driveway, Garage, Garage Door Opener
  • Parking Total: 6

Schools

Elementary School

  • Elementary School: Lakeway
  • Elementary School District: Lake Travis ISD

High School

  • High School: Lake Travis
  • High School District: Lake Travis ISD

Middle or Junior School

  • Middle Or Junior School: Hudson Bend
  • Middle Or Junior School District: Lake Travis ISD

Utilities

Equipment

  • Cooling: Central Air, Zoned
  • Heating: Central
  • Sewer: Municipal Utility District (MUD)
  • Utilities: Cable Available, Electricity Connected, Internet-Cable, Phone Available, Propane, Sewer Connected, Water Connected
  • Water Source: Municipal Utility District (MUD)

Frequently Asked Questions

How many bedrooms and bathrooms does this single-family home have?

There are 5 bedrooms and 6 bathrooms in this single-family home at 121 Clubhouse DR.

What schools are nearby to 121 Clubhouse DR?

Nearby schools include the Lakeway Elementary School, Hudson Bend Middle School, and Lake Travis High School.

Does this single-family home have parking?

Yes, there are 3 parking spaces available for 121 Clubhouse DR.

What are the annual taxes for 121 Clubhouse DR?

Annual taxes for this single-family home are estimated at $4,164.

How does 121 Clubhouse DR compare to other single-family homes in Lakeway?

This single-family home is listed 88% above the average price for single-family homes in Lakeway and has been on the market for 60 less days than the typical home in this area.

What is the square footage on this single-family home?

According to the MLS, this listing is 4,265 sqft.

121 Clubhouse DR is a 5-bedroom, 6-bath single-family home for sale in Lakeway TX 78734. On Prevu for 35 days at $2,295,000. This includes a recent price decrease of $100,000. This property features 4,265 square feet of living space, located in Lakeway. The median listing price for single-family homes in this area is $825,000. Nearby schools include Lakeway Elementary School, Hudson Bend Middle School, and Lake Travis High School. The home offers private outdoor space, dishwasher, air conditioning, parking, and swimming pool. Explore more single-family home listings in Texas.

Based on information from ACTRIS and/or other sources. All data, including all measurements and calculations of area, is obtained from various sources and has not been, and will not be, verified by Prevu or the MLS. Information is provided exclusively for consumer's personal, non-commercial use and may not be used for any purpose other than to identify prospective properties consumer may be interested in purchasing.

Full MLS Disclaimers

Rebate estimate is indicative only and based on listing price and estimated buyer's agent commission paid by owner, if applicable. Final rebates are subject to Terms of Use and may vary due to final negotiated transaction terms.