Prevu by reAlpha
BuySellBlogBrowse Listings

121 Aunt Hack RoadDanbury, CT 06811

For Sale

$1,350,000

Smart Buyer Rebate $13,500

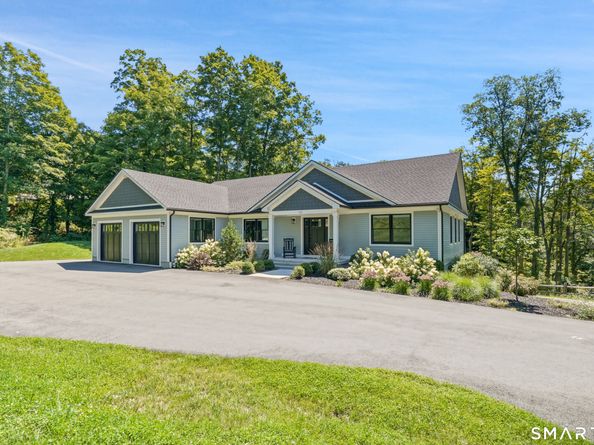
Exceptional custom-built home completed in 2024, offering approximately 3800 square feet of beautifully finished living space on 1.98 acres in Danbury's desirable Westside. Enjoy a peaceful setting with views of West Lake Reservoir and Richter Park Golf Course nearby. This stunning 4-bedroom, 3.5 bath residence showcases exceptional craftsmanship, upscale finishes, and thoughtful design throughout. The main level features a luxurious primary suite, wide-plank white oak engineered flooring, Andersen 400 Series windows, a gas fireplace, and a gourmet kitchen with premium appliances, including Sub-Zero refrigeration. The expansive finished walkout lower level features 9-foot ceilings, a wet bar, sauna, and versatile living space ideal for entertaining, recreation, or extended family. Additional highlights include wet bars on both levels, Sonos sound throughout, central vacuum, a whole-house generator, security cameras, and two zones of high-efficiency Carrier heating and cooling with propane backup. Composite decking, a covered lower-level patio, James Hardie siding, and premium roofing complete this impressive property. Offering the quality and modern conveniences of nearly new construction without the wait, this exceptional home combines luxury, privacy, and a sought-after location just moments from golf, recreation, and shopping.


Listed by Suzanne Shilling

·

Coldwell Banker Realty

·

(845) 729-9818

Last updated October 28, 2026

·

Source: SmartMLS #24215837

Listing Facts

  • TypeSingle-family
  • NeighborhoodDanbury
  • Bedrooms4
  • Bathrooms4
  • Days on Prevu10
  • Taxes$14,385/year
  • Size3,907 sqft
  • Price per sqft$346

Location

Mortgage Calculator

Listing History

10/28/2026
Status changed to Active
$1,350,000
10/21/2026
Listed by Coldwell Banker Realty
$1,350,000
  1. 10/28/2026$1,350,000
    Status changed to Active
  2. 10/21/2026$1,350,000
    Listed by Coldwell Banker Realty

Property Details for 121 Aunt Hack Road

Exterior

Construction

  • New Construction: No/Resale
  • Roof: Asphalt Shingle
  • Year Built: 2024
  • Year Built Details: Public Records
  • Architectural Style: Ranch
  • Construction Materials: Frame
  • Exterior Features: Deck, Gutters, Lighting, Stone Wall, Patio

Features

  • Waterfront Features: View

Measurements

  • Lot Features: Lightly Wooded, Level Lot, Cleared, Professionally Landscaped
  • Lot Size Acres: 1.98

Financial

Taxes

  • Parcel Number: 66044
  • Tax Annual Amount: $14,385.00
  • Tax Year: 26

Interior

Features

  • Appliances: Gas Cooktop, Gas Range, Wall Oven, Microwave, Range Hood, Refrigerator, Subzero, Dishwasher
  • Fireplaces Total: 1
  • Interior Features: AUDIO, DROPEN, CABLE, CENVAC, OPEN, SAUNA

Measurements

  • Living Area: 2,170

Rooms

  • Basement: Full, Heated, Storage, Cooled, Interior Access, Partially Finished, Walk-out
  • Bathrooms Full: 3
  • Bathrooms Half: 1
  • Bathrooms Total Integer: 4
  • Bedrooms Total: 4
  • Rooms Total: 7

Parking

Parking

  • Attached Garage: Attached Garage, Paved, Driveway
  • Garage Spaces: 2
  • Parking Total: 6

Schools

Elementary School

  • Elementary School: King Street

High School

  • High School: Danbury

Middle or Junior School

  • Middle Or Junior School: Rogers Park

Utilities

Equipment

  • Cooling: Central Air
  • Heating: Heat Pump
  • Laundry Features: Main Level
  • Sewer: Septic
  • Water Source: Private Well

Frequently Asked Questions

How many bedrooms and bathrooms does this single-family home have?

There are 4 bedrooms and 4 bathrooms in this single-family home at 121 Aunt Hack Road.

What schools are nearby to 121 Aunt Hack Road?

Nearby schools include the King Street Elementary School, Rogers Park Middle School, and Danbury High School.

Does this single-family home have parking?

Yes, there are 2 parking spaces available for 121 Aunt Hack Road.

What are the annual taxes for 121 Aunt Hack Road?

Annual taxes for this single-family home are estimated at $14,385.

How does 121 Aunt Hack Road compare to other single-family homes in Danbury?

This single-family home is listed 55% above the average price for single-family homes in Danbury and has been on the market for 54 less days than the typical home in this area.

What is the square footage on this single-family home?

According to the MLS, this listing is 3,907 sqft.

121 Aunt Hack Road is a 4-bedroom, 4-bath single-family home for sale in Danbury CT 06811. Available on Prevu for 10 days at $1,350,000. This residence features 3,907 square feet of living space, located in Danbury. The median listing price for single-family homes in this area is $537,000. Nearby schools include King Street Elementary School, Rogers Park Middle School, and Danbury High School. Browse more single-family home listings in Connecticut.

The data relating to real estate for sale on this website appears in part through the SMARTMLS Internet Data Exchange program, a voluntary cooperative exchange of property listing data between licensed real estate brokerage firms, and is provided by SMARTMLS through a licensing agreement. Listing information is from various brokers who participate in the SMARTMLS IDX program and not all listings may be visible on the site. The property information being provided on or through the website is for the personal, non-commercial use of consumers and such information may not be used for any purpose other than to identify prospective properties consumers may be interested in purchasing. Some properties which appear for sale on the website may no longer be available because they are for instance, under contract, sold or are no longer being offered for sale. Property information displayed is deemed reliable but is not guaranteed. Copyright 2026 SmartMLS, Inc.

Full MLS Disclaimers

Rebate estimate is indicative only and based on listing price and estimated buyer's agent commission paid by owner, if applicable. Final rebates are subject to Terms of Use and may vary due to final negotiated transaction terms.