

Prevu by reAlpha
BuySellBlogBrowse Listings

12099 164th Court NERedmond, WA 98052

For Sale

$2,285,000

Smart Buyer Rebate $22,850

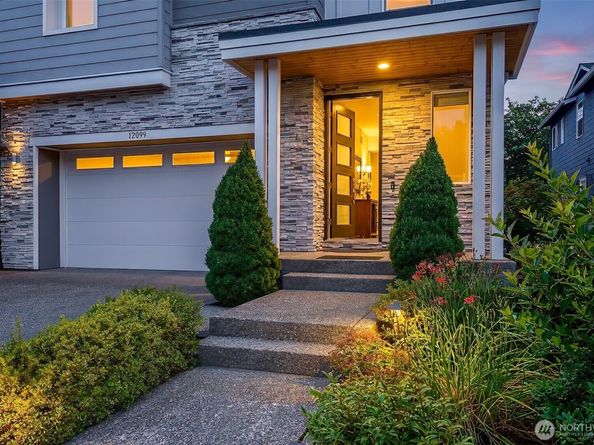
Meticulously maintained by the original owners since its 2016 construction, this immaculate daylight basement home offers exceptional privacy, thoughtful upgrades, and flexible living spaces. Tucked at the end of a quiet dead-end street and backing to a serene greenbelt, the light-filled floor plan features hardwood floors, 9' ceilings, a private office, and a gourmet kitchen with a premium appliance package, quartz countertops, with seamless flow to the spacious great room and dining area. Step outside to the deck taking in the natural beauty of a serene greenbelt and the fully-fenced backyard which creates the perfect setting for outdoor living, play, and entertaining. Upstairs, the elegant primary suite serves as a private retreat with a luxurious spa-inspired bath, accompanied by two additional bedrooms, a full bath, and a versatile loft. The finished daylight basement is ideal for guests, multi-generational living, or extended stays, featuring a fourth bedroom, full bath, expansive rec room, and extra finished room currently used as a gym. Additional highlights include central A/C, quality finishes throughout, and extensive storage, including walk-in closets in every bedroom. This coveted English Hill location perfectly balances privacy, tranquility, and everyday convenience. Served by Clara Barton Elementary, Redmond Middle School, Redmond High School, and Tesla STEM, with easy access to Downtown Redmond and Microsoft, this home is the peaceful retreat you'll love!

Listed by Donna Madsen

·

Coldwell Banker Bain

Listed by Jenny A. Hill

·

Coldwell Banker Bain

Last updated September 12, 2026

·

Source: NWMLS #2581707

Listing Facts

  • TypeSingle-family
  • NeighborhoodNorth Redmond
  • Bedrooms4
  • Bathrooms4
  • Days on Prevu12
  • HOA/Maint. Fees$198/month
  • Taxes$18,330/year
  • Size3,849 sqft
  • Price per sqft$594

Amenities

  • Dishwasher
  • Washer/Dryer
  • Pets Allowed
  • Parking

Location

Mortgage Calculator

Listing History

09/03/2026
Listed by Coldwell Banker Bain
$2,285,000
  1. 09/03/2026$2,285,000
    Listed by Coldwell Banker Bain

Property Details for 12099 164th Court NE

Association

Amenities

  • Community Features: CCRs, Park, Playground

Fees

  • Association Fee: $198.00 Monthly
  • Association Fee Includes: Common Area Maintenance, Road Maintenance, See Remarks

Exterior

Construction

  • Roof: Composition
  • Structure Type: House
  • Year Built: 2015
  • Building Name: Hedgewood
  • Construction Materials: Cement Planked, Stone
  • Entry Location: Main
  • Exterior Features: Cement Planked, Stone

Features

  • View: Territorial

Measurements

  • Building Area Total: 3,849
  • Building Area Units: Square Feet
  • Lot Features: Curbs, Dead End Street, Open Space, Paved, Sidewalk
  • Lot Size Acres: 0.16
  • Lot Size Square Feet: 7,367
  • Lot Size Units: Square Feet

Financial

Taxes

  • Parcel Number: 3216550090
  • Tax Annual Amount: $18,330.00
  • Tax Year: 2026

Interior

Features

  • Appliances: Dishwasher, Disposal, Dryer, Microwave, Refrigerator, Stove(s)/Range(s), Washer
  • Fireplace Features: Gas
  • Fireplace: Yes
  • Fireplaces Total: 1
  • Flooring: Ceramic Tile, Hardwood, Vinyl, Carpet
  • Interior Features: Bath Off Primary, Dbl Pane/Storm Window, Dining Room, Fireplace, Loft, Security System, Sprinkler System, Walk-In Closet(s), Water Heater, Wired For Generator

Measurements

  • Living Area: 3,849

Rooms

  • Basement: Finished
  • Bathrooms Full: 3
  • Bathrooms Half: 1
  • Bathrooms Total Integer: 4
  • Bedrooms Total: 4
  • Main Level Bathrooms: 1

Other

Location

  • Subdivision Name: English Hill

Parking

Parking

  • Attached Garage: Yes
  • Covered Spaces: 2
  • Garage: Yes
  • Parking Features: Driveway, Attached Garage
  • Parking Total: 4

Schools

Elementary School

  • Elementary School: Clara Barton Elem

High School

  • High School: Redmond High
  • High School District: Lake Washington

Middle or Junior School

  • Middle Or Junior School: Redmond Middle

Utilities

Equipment

  • Has Cooling: Yes
  • Has Heating: Yes
  • Sewer: Sewer Connected
  • Water Source: Public

Frequently Asked Questions

How many bedrooms and bathrooms does this single-family home have?

There are 4 bedrooms and 4 bathrooms in this single-family home at 12099 164th Court NE.

What schools are nearby to 12099 164th Court NE?

Nearby schools include the Clara Barton Elem Elementary School, Redmond Middle, and Redmond High.

Does this single-family home have parking?

Yes, there are 4 parking spaces available for 12099 164th Court NE.

What are the annual taxes for 12099 164th Court NE?

Annual taxes for this single-family home are estimated at $18,330.

How does 12099 164th Court NE compare to other single-family homes in North Redmond?

This single-family home is listed 9% above the average price for single-family homes in North Redmond and has been on the market for 28 less days than the typical home in this area.

What building or home owners association is the single-family home part of?

This single-family home is in the Hedgewood building.

What is the square footage on this single-family home?

According to the MLS, this listing is 3,849 sqft.

12099 164th Court NE is a 4-bedroom, 4-bath single-family home for sale in Redmond WA 98052. Available on Prevu for 12 days at $2,285,000. This residence features 3,849 square feet of living space, located in North Redmond. The median listing price for single-family homes in this area is $1,919,000. Nearby schools include Clara Barton Elem Elementary School, Redmond Middle, and Redmond High. The home offers dishwasher, pets allowed, parking, and washer/dryer. Browse more single-family home listings in Redmond.

Based on information from NWMLS and/or other sources. All data, including all measurements and calculations of area, is obtained from various sources and has not been, and will not be, verified by Prevu or the MLS. Information is provided exclusively for consumer's personal, non-commercial use and may not be used for any purpose other than to identify prospective properties consumer may be interested in purchasing.

Full MLS Disclaimers

Rebate estimate is indicative only and based on listing price and estimated buyer's agent commission paid by owner, if applicable. Final rebates are subject to Terms of Use and may vary due to final negotiated transaction terms.