

Prevu by reAlpha
BuySellBlogBrowse Listings

12093 W Cross Drive 204Littleton, CO 80127

For Sale

$309,000

Smart Buyer Rebate $2,725

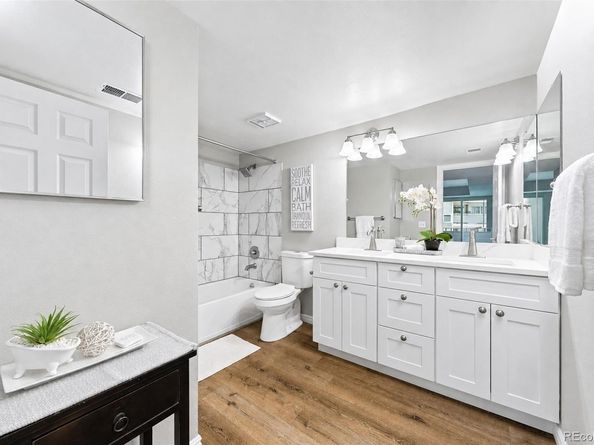
BEAUTIFULLY RENOVATED THROUGHOUT, this Cambridge Commons condo stands out with updates that go well beyond the typical unit. The kitchen features white shaker cabinets with soft-close doors & drawers, granite countertops, and stainless steel appliances. The remodeled bathrooms also feature new vanities, lighting, & countertops, along with gorgeous veined tile. Updated flooring, newer windows & doors, and a new water heater add to the home’s fresh, move-in-ready feel. The spacious layout & generously sized rooms provide plenty of room to live comfortably, & the fireplace adds warmth to the living space.

The primary suite also offers direct access to the covered balcony, complete with a convenient storage closet. TWO dedicated off-street parking spaces are an especially valuable bonus, providing convenient reserved parking right in front of the building. With a huge park adjacent to the complex and easy access to shopping, schools, trails, C-470, & Chatfield State Park, this location makes it easy to enjoy everything northwest Littleton has to offer. The HOA has indicated exterior improvement work will be taking place on all three buildings beginning on Monday, September 14. This work will include framing, minor roofing repairs, siding replacement, and painting. The HOA has stated there will NOT be a special assessment for this work.

Listed by Lisa Mutschler

·

License #037650

·

Expert Real Estate

·

303-507-1675

Last updated September 10, 2026

·

Source: REcolorado #5907748

Listing Facts

  • TypeCondo
  • NeighborhoodWestgold Meadows
  • Bedrooms2
  • Bathrooms2
  • Days on Prevu32
  • HOA/Maint. Fees$335.5/month
  • Taxes$2,422/year
  • Size1,100 sqft
  • Price per sqft$281

Amenities

  • Dishwasher
  • Private Outdoor Space
  • Washer/Dryer
  • Air Conditioning
  • Parking

Location

Mortgage Calculator

Listing History

08/14/2026
Listed by Expert Real Estate
$309,000
  1. 08/14/2026$309,000
    Listed by Expert Real Estate

Property Details for 12093 W Cross Drive 204

Association

Fees

  • Association Fee: $335.50 Monthly
  • Association Fee Includes: Reserves, Insurance, Internet, Irrigation, Snow Removal, Trash, Water

General

  • Association Name: Association Management Agency

Exterior

Construction

  • Number Of Units Total: 20
  • Property Attached: Yes
  • Property Condition: Updated/Remodeled
  • Roof: Composition
  • Structure Type: Low Rise (1-3)
  • Window Features: Double Pane Windows, Window Coverings
  • Year Built: 1986
  • Common Walls: Something Above, Something Below, 2+ Common Walls
  • Construction Materials: Frame
  • Entry Level: 2
  • Exterior Features: Balcony

Features

  • Patio And Porch Features: Covered

Measurements

  • Building Area Total: 1,100

Financial

Taxes

  • Parcel Number: 400218
  • Tax Annual Amount: $2,422.00
  • Tax Year: 2025

Interior

Features

  • Appliances: Dishwasher, Disposal, Dryer, Gas Water Heater, Microwave, Oven, Range, Refrigerator, Washer
  • Fireplace Features: Living Room, Wood Burning
  • Fireplaces Total: 1
  • Flooring: Carpet, Vinyl

Measurements

  • Living Area: 1,100

Rooms

  • Bathrooms Full: 2
  • Bathrooms Total Integer: 2
  • Bedrooms Total: 2
  • Main Level Bathrooms: 2
  • Main Level Bedrooms: 2

Other

General

  • Exclusions: Staging items

Location

  • Subdivision Name: Cambridge Commons

Parking

Parking

  • Parking Features: Asphalt
  • Parking Total: 2

Schools

Elementary School

  • Elementary School: Mount Carbon
  • Elementary School District: Jefferson County R-1

High School

  • High School: Dakota Ridge
  • High School District: Jefferson County R-1

Middle or Junior School

  • Middle Or Junior School: Summit Ridge
  • Middle Or Junior School District: Jefferson County R-1

Utilities

Equipment

  • Cooling: Central Air
  • Heating: Forced Air, Natural Gas
  • Laundry Features: In Unit
  • Sewer: Public Sewer
  • Utilities: Electricity Connected, Natural Gas Connected
  • Water Source: Public

Frequently Asked Questions

How many bedrooms and bathrooms does this condo have?

There are 2 bedrooms and 2 bathrooms in this condo at 12093 W Cross Drive 204.

What schools are nearby to 12093 W Cross Drive 204?

Nearby schools include the Mount Carbon Elementary School, Summit Ridge Middle School, and Dakota Ridge High School.

Does this condo have parking?

Yes, there are 2 parking spaces available for 12093 W Cross Drive 204.

What are the annual taxes for 12093 W Cross Drive 204?

Annual taxes for this condo are estimated at $2,422.

How does 12093 W Cross Drive 204 compare to other condos in Westgold Meadows?

This condo is listed 8% below the average price for condos in Westgold Meadows and has been on the market for 19 less days than the typical home in this area.

What building or home owners association is the condo part of?

This condo is part of the Association Management Agency home owners association.

What is the square footage on this condo?

According to the MLS, this listing is 1,100 sqft.

12093 W Cross Drive 204 is a 2-bedroom, 2-bath condo for sale in Littleton CO 80127. On Prevu for 32 days at $309,000. This residence features 1,100 square feet of living space, located in Westgold Meadows. The median listing price for condos in this area is $380,000. Nearby schools include Mount Carbon Elementary School, Summit Ridge Middle School, and Dakota Ridge High School. Additional amenities include private outdoor space, dishwasher, air conditioning, parking, and washer/dryer. View other condo listings in Jefferson County.

The content relating to real estate for sale in this Web site comes in part from the Internet Data eXchange ("IDX") program of METROLIST, INC., DBA RECOLORADO® Real estate listings held by brokers other than Prevu are marked with the IDX Logo. This information is being provided for the consumers' personal, non-commercial use and may not be used for any other purpose. All information subject to change and should be independently verified.

Full MLS Disclaimers

Rebate estimate is indicative only and based on listing price and estimated buyer's agent commission paid by owner, if applicable. Final rebates are subject to Terms of Use and may vary due to final negotiated transaction terms.