

Prevu by reAlpha
BuySellBlogBrowse Listings

12091 W 51st AvenueWheat Ridge, CO 80033

For Sale

$550,000

Smart Buyer Rebate $5,500

An assumable VA loan at 5.625% may offer a valuable financing opportunity for a qualified buyer, subject to lender approval and applicable loan terms.

Modern design, thoughtful separation of space, and a connected Wheat Ridge location come together in this nearly new Toll Brothers townhome. Offering 1,806 square feet across three levels, the Highland Farmhouse floor plan includes two private bedroom suites, three bathrooms, and an attached two-car garage.

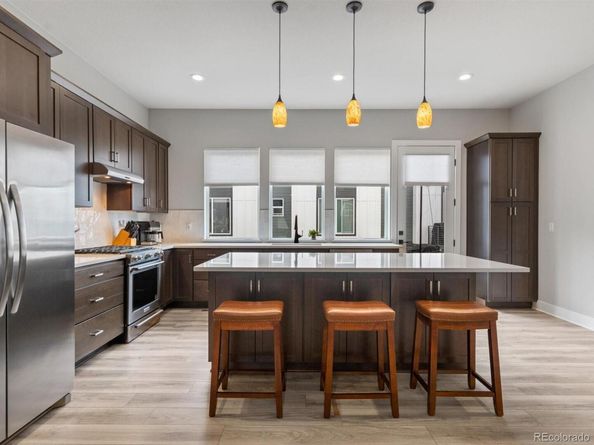
Nine-foot ceilings enhance the lower level, where a private secondary bedroom suite provides an ideal setting for guests, remote work, or flexible living. The open main level features soaring 10-foot ceilings, a spacious great room, casual dining area, and a well-appointed kitchen with a large center island, breakfast bar, generous cabinetry, and pantry storage. The largest patio-balcony configuration offered in the community extends the living space outdoors.

The entire third level is devoted to the primary suite, creating a private retreat with dual walk-in closets, a spa-inspired bath, and conveniently located laundry.

Additional highlights include dual-zone air conditioning, double-pane windows, a smart thermostat, tankless water heater, and low-maintenance community living with grounds care and snow removal. The neighborhood park and nearby Ward Station provide convenient access to downtown Denver, Olde Town Arvada, and the foothills.

Listed by Roger Saint Vincent

·

License #155068142

·

Thrive Real Estate Group

·

720-897-5700

Last updated October 19, 2026

·

Source: REColorado #9096408

Listing Facts

  • TypeSingle-family
  • NeighborhoodAppleridge Estates
  • Bedrooms2
  • Bathrooms3
  • Days on Prevu30
  • HOA/Maint. Fees$114/month
  • Taxes$5,978/year
  • Size1,806 sqft
  • Price per sqft$305

Amenities

  • Dishwasher
  • Private Outdoor Space
  • Washer/Dryer
  • Pets Allowed
  • Air Conditioning
  • Parking

Location

Mortgage Calculator

Listing History

10/01/2026
Listed by Thrive Real Estate Group
$550,000
  1. 10/01/2026$550,000
    Listed by Thrive Real Estate Group

Property Details for 12091 W 51st Avenue

Association

Amenities

  • Association Amenities: Park, Trail(s)
  • Pets Allowed: Cats OK, Dogs OK

Fees

  • Association Fee: $114.00 Monthly
  • Association Fee Includes: Irrigation, Maintenance Grounds, Snow Removal

General

  • Association Name: Management Trust Of Colorado

Exterior

Construction

  • Property Attached: Yes
  • Property Condition: Updated/Remodeled
  • Roof: Shingle
  • Structure Type: Townhouse
  • Window Features: Double Pane Windows, Window Coverings, Window Treatments
  • Year Built: 2024
  • Architectural Style: Contemporary, Urban Contemporary
  • Builder Name: Toll Brothers
  • Common Walls: 2+ Common Walls
  • Construction Materials: Brick, Metal Siding, Vinyl Siding
  • Entry Location: Garden
  • Exterior Features: Balcony, Lighting

Features

  • Patio And Porch Features: Deck, Front Porch
  • Road Frontage Type: Public

Measurements

  • Building Area Total: 1,806

Financial

Taxes

  • Parcel Number: 516338
  • Tax Annual Amount: $5,978.00
  • Tax Year: 2025

Interior

Features

  • Appliances: Convection Oven, Dishwasher, Disposal, Dryer, Electric Water Heater, Freezer, Gas Water Heater, Microwave, Oven, Range, Range Hood, Refrigerator, Self Cleaning Oven, Tankless Water Heater, Washer
  • Flooring: Carpet, Vinyl
  • Interior Features: Built-in Features, Ceiling Fan(s), Entrance Foyer, Five Piece Bath, Granite Counters, High Ceilings, High Speed Internet, In-Law Floorplan, Kitchen Island, Open Floorplan, Pantry, Primary Suite, Smart Thermostat, Smoke Free, Walk-In Closet(s)

Measurements

  • Living Area: 1,806

Rooms

  • Bathrooms Full: 2
  • Bathrooms Half: 1
  • Bathrooms Total Integer: 3
  • Bedrooms Total: 2
  • Main Level Bathrooms: 1
  • Main Level Bedrooms: 1

Other

Environmental

  • Green Energy Efficient: Thermostat, Water Heater, Windows

General

  • Exclusions: Seller's personal property

Location

  • Subdivision Name: Ridge At Ward Station

Parking

Parking

  • Attached Garage: Yes
  • Garage Spaces: 2
  • Parking Features: Concrete, Dry Walled, Finished Garage, Lighted
  • Parking Total: 2

Schools

Elementary School

  • Elementary School: Vanderhoof
  • Elementary School District: Jefferson County R-1

High School

  • High School: Arvada West
  • High School District: Jefferson County R-1

Middle or Junior School

  • Middle Or Junior School: Drake
  • Middle Or Junior School District: Jefferson County R-1

Utilities

Equipment

  • Cooling: Central Air
  • Heating: Electric, Forced Air
  • Laundry Features: In Unit, Laundry Closet
  • Sewer: Public Sewer
  • Utilities: Cable Available, Electricity Available, Electricity Connected, Internet Access (Wired), Natural Gas Available, Natural Gas Connected, Phone Available
  • Water Source: Public

Frequently Asked Questions

How many bedrooms and bathrooms does this single-family home have?

There are 2 bedrooms and 3 bathrooms in this single-family home at 12091 W 51st Avenue.

What schools are nearby to 12091 W 51st Avenue?

Nearby schools include the Vanderhoof Elementary School, Drake Middle School, and Arvada West High School.

Does this single-family home have parking?

Yes, there are 2 parking spaces available for 12091 W 51st Avenue.

What are the annual taxes for 12091 W 51st Avenue?

Annual taxes for this single-family home are estimated at $5,978.

How does 12091 W 51st Avenue compare to other single-family homes in Appleridge Estates?

This single-family home is listed 39% below the average price for single-family homes in Appleridge Estates and has been on the market for 31 less days than the typical home in this area.

What building or home owners association is the single-family home part of?

This single-family home is part of the Management Trust Of Colorado home owners association.

What is the square footage on this single-family home?

According to the MLS, this listing is 1,806 sqft.

12091 W 51st Avenue is a 2-bedroom, 3-bath single-family home for sale in Wheat Ridge CO 80033. Available on Prevu for 30 days at $550,000. This property features 1,806 square feet of living space, located in Appleridge Estates. The median listing price for single-family homes in this area is $599,900. Nearby schools include Vanderhoof Elementary School, Drake Middle School, and Arvada West High School. Property amenities include private outdoor space, dishwasher, pets allowed, air conditioning, parking, and washer/dryer. Browse more single-family home listings in Jefferson County.

The content relating to real estate for sale in this Web site comes in part from the Internet Data eXchange ("IDX") program of METROLIST, INC., DBA RECOLORADO® Real estate listings held by brokers other than Prevu are marked with the IDX Logo. This information is being provided for the consumers' personal, non-commercial use and may not be used for any other purpose. All information subject to change and should be independently verified.

Full MLS Disclaimers

Rebate estimate is indicative only and based on listing price and estimated buyer's agent commission paid by owner, if applicable. Final rebates are subject to Terms of Use and may vary due to final negotiated transaction terms.