

Prevu by reAlpha
BuySellBlogBrowse Listings

12081 Cherry PlaceThornton, CO 80241

For Sale

$539,500

Smart Buyer Rebate $5,395

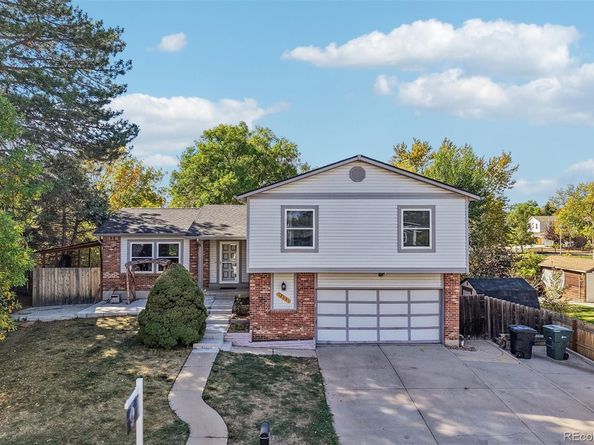
Custom craftsmanship, inviting gathering spaces, and a backyard backing to green space come together in this welcoming home. No HOA, dedicated RV or boat parking, and an added carport for covered storage offer flexibility for everyday living.

Major updates include a new Trane HVAC system with a heat pump, a Class 4 impact-resistant roof and gutters installed in 2024, upgraded windows, and newer plush carpeting.

The entry, kitchen, and breakfast nook showcase custom hardwood and tile inlay, adding warmth and character. Approximately four steps above the main living room, the kitchen and nook create a connected, multi-level layout with defined gathering spaces. Updated cabinetry, warm wood countertops, and abundant natural light make this an inviting place for cooking and casual dining.

Upstairs, hardwood flooring continues through the loft and third bedroom, which can also serve as a home office. The loft overlooks the kitchen and living room, with wood and decorative iron railings complementing the home’s custom finishes. This versatile space is ideal for reading, relaxing, or working from home.

The main living room features a full brick fireplace wall, a wood-burning stove insert, and built-in shelving. A soaring ceiling and open loft overlook create a spacious feel, while sliding glass doors lead to the backyard.

The basement adds a bonus bar and entertaining area for hosting friends, game nights, or recreation. Multiple living spaces provide room to gather or spread out and relax.

Enjoy morning coffee or unwind outdoors with green space as your backdrop. Custom finishes, major system upgrades, versatile living areas, covered storage, and RV or boat parking combine character, comfort, and practical value—with no HOA.

Listed by Laurie Colbert

·

License #55037781

·

Key Team Real Estate Corp.

·

720-209-4425

Last updated October 29, 2026

·

Source: REColorado #4221596

Listing Facts

  • TypeSingle-family
  • NeighborhoodThornton
  • Bedrooms3
  • Bathrooms3
  • Days on Prevu16
  • Taxes$3,872/year
  • Size2,526 sqft
  • Price per sqft$214

Amenities

  • Dishwasher
  • Washer/Dryer
  • Air Conditioning
  • Parking

Location

Mortgage Calculator

Listing History

10/29/2026
Price Decreased
$539,500
10/15/2026
Listed by Key Team Real Estate Corp.
$550,000
  1. 10/29/2026$539,500
    Price Decreased
  2. 10/15/2026$550,000
    Listed by Key Team Real Estate Corp.

Property Details for 12081 Cherry Place

Exterior

Construction

  • Roof: Composition
  • Structure Type: House
  • Year Built: 1979
  • Construction Materials: Frame

Measurements

  • Building Area Total: 2,555
  • Lot Size Acres: 0.18
  • Lot Size Area: 7,800
  • Lot Size Square Feet: 7,800
  • Lot Size Units: Square Feet

Financial

Taxes

  • Parcel Number: R0011702
  • Tax Annual Amount: $3,872.00
  • Tax Year: 2025

Interior

Features

  • Appliances: Dishwasher, Disposal, Dryer, Microwave, Oven, Range, Refrigerator, Washer

Measurements

  • Living Area: 2,526

Rooms

  • Basement: Finished, Partial
  • Has Basement: Yes
  • Bathrooms Full: 1
  • Bathrooms Half: 1
  • Bathrooms Three Quarter: 1
  • Bathrooms Total Integer: 3
  • Bedrooms Total: 3

Other

General

  • Exclusions: Personal Property, Shelves in the garage

Location

  • Subdivision Name: Northaven

Parking

Parking

  • Attached Garage: Yes
  • Garage Spaces: 2
  • Parking Total: 2

Schools

Elementary School

  • Elementary School: Skyview
  • Elementary School District: Adams 12 5 Star Schl

High School

  • High School: Horizon
  • High School District: Adams 12 5 Star Schl

Middle or Junior School

  • Middle Or Junior School: Shadow Ridge
  • Middle Or Junior School District: Adams 12 5 Star Schl

Utilities

Equipment

  • Cooling: Central Air
  • Heating: Forced Air
  • Sewer: Public Sewer
  • Water Source: Public

Frequently Asked Questions

How many bedrooms and bathrooms does this single-family home have?

There are 3 bedrooms and 3 bathrooms in this single-family home at 12081 Cherry Place.

What schools are nearby to 12081 Cherry Place?

Nearby schools include the Skyview Elementary School, Shadow Ridge Middle School, and Horizon High School.

Does this single-family home have parking?

Yes, there are 2 parking spaces available for 12081 Cherry Place.

What are the annual taxes for 12081 Cherry Place?

Annual taxes for this single-family home are estimated at $3,872.

How does 12081 Cherry Place compare to other single-family homes in Thornton?

This single-family home is listed 4% below the average price for single-family homes in Thornton and has been on the market for 61 less days than the typical home in this area.

What is the square footage on this single-family home?

According to the MLS, this listing is 2,526 sqft.

12081 Cherry Place is a 3-bedroom, 3-bath single-family home for sale in Thornton CO 80241. Available on Prevu for 16 days at $539,500. This includes a recent price decrease of $10,500. This residence features 2,526 square feet of living space, located in Thornton. The median listing price for single-family homes in this area is $499,950. Nearby schools include Skyview Elementary School, Shadow Ridge Middle School, and Horizon High School. Additional amenities include dishwasher, air conditioning, parking, and washer/dryer. Browse more single-family home listings in Colorado.

The content relating to real estate for sale in this Web site comes in part from the Internet Data eXchange ("IDX") program of METROLIST, INC., DBA RECOLORADO® Real estate listings held by brokers other than Prevu are marked with the IDX Logo. This information is being provided for the consumers' personal, non-commercial use and may not be used for any other purpose. All information subject to change and should be independently verified.

Full MLS Disclaimers

Rebate estimate is indicative only and based on listing price and estimated buyer's agent commission paid by owner, if applicable. Final rebates are subject to Terms of Use and may vary due to final negotiated transaction terms.