

Prevu by reAlpha
BuySellBlogBrowse Listings

1208 Savage Drive Fort Worth, Texas 76134

For Sale

$235,000

Smart Buyer Rebate $2,050

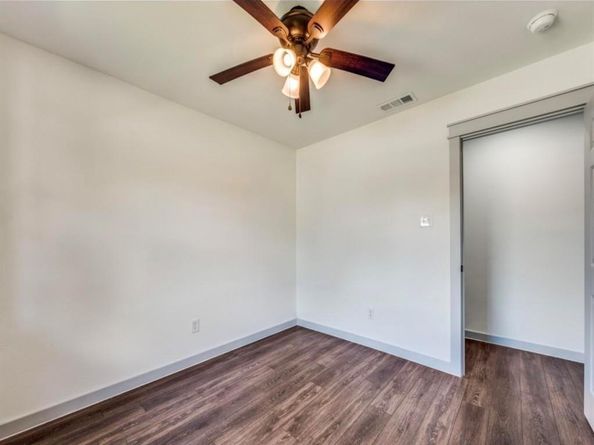
Situated on a desirable corner lot with an oversized backyard, this home was fully remodeled in 2025 and is move-in ready. The open-concept kitchen, living, and dining areas offer a functional layout with plenty of natural light. Updates include luxury waterproof vinyl flooring, shaker-style cabinetry, interior doors, ceiling fans, energy-efficient HVAC, spray-foam insulation, plumbing, electrical wiring, water heater, and fresh interior and exterior paint. Both bathrooms feature updated tiled showers and modern finishes. The oversized backyard provides plenty of space for outdoor entertaining, pets, play, or future possibilities. A beautifully updated home offering modern finishes, energy-efficient improvements, and a spacious corner-lot setting.

Listed by Benny Casas

·

Elite Real Estate Texas

·

623-570-2789

Last updated August 25, 2026

·

Source: NTREIS #21358740

Listing Facts

  • TypeSingle-family
  • NeighborhoodHighland Hills
  • Bedrooms3
  • Bathrooms2
  • Days on Prevu32
  • Size1,115 sqft
  • Price per sqft$211

Amenities

  • Pets Allowed
  • Air Conditioning
  • Parking

Location

Mortgage Calculator

Listing History

09/08/2026
Price Decreased
$235,000
08/14/2026
Listed by Elite Real Estate Texas
$238,000
  1. 09/08/2026$235,000
    Price Decreased
  2. 08/14/2026$238,000
    Listed by Elite Real Estate Texas

Property Details for 1208 Savage Drive

Exterior

Construction

  • Roof: Asphalt
  • Year Built: 1955
  • Year Built Details: Preowned

Features

  • Fencing: Chain Link

Measurements

  • Lot Features: Corner Lot, Few Trees, Lrg. Backyard Grass
  • Lot Size Acres: 0.20
  • Lot Size Area: 0
  • Lot Size Source: Public Records
  • Lot Size Square Feet: 8,799
  • Lot Size Units: Acres

Financial

Taxes

  • Parcel Number: 03268748

Interior

Features

  • Appliances: Electric Range, Gas Range
  • Flooring: Luxury Vinyl Plank, Tile
  • Interior Features: High Speed Internet Available, Open Floorplan, Tile Counters

Measurements

  • Living Area: 1,115

Rooms

  • Bathrooms Full: 2
  • Bathrooms Total Integer: 2
  • Bedrooms Total: 3

Other

General

  • Exclusions: Mounted TV's, Washer, Dryer, Curtains, wall decorations, cameras, camera doorbell

Location

  • Subdivision Name: View Park Add
  • Tax Block: 11
  • Tax Lot: 1

Parking

Parking

  • Attached Garage: Yes
  • Covered Spaces: 1
  • Garage Spaces: 1
  • Garage: Yes
  • Parking Features: Driveway, Garage

Schools

Elementary School

  • Elementary School: Bishop

Utilities

Equipment

  • Cooling: Central Air, Electric, ENERGY STAR Qualified Equipment
  • Heating: Central, Electric, ENERGY STAR Qualified Equipment
  • Laundry Features: Electric Dryer Hookup, Utility Room, Stacked W/D Area, Washer Hookup
  • Utilities: City Sewer, City Water, Electricity Available

Frequently Asked Questions

How many bedrooms and bathrooms does this single-family home have?

There are 3 bedrooms and 2 bathrooms in this single-family home at 1208 Savage Drive .

What schools are nearby to 1208 Savage Drive ?

Nearby schools include the Bishop Elementary School.

Does this single-family home have parking?

Yes, there is 1 parking space available for 1208 Savage Drive .

How does 1208 Savage Drive compare to other single-family homes in Highland Hills?

This single-family home is listed 1% above the average price for single-family homes in Highland Hills and has been on the market for 15 less days than the typical home in this area.

What is the square footage on this single-family home?

According to the MLS, this listing is 1,115 sqft.

1208 Savage Drive is a 3-bedroom, 2-bath single-family home for sale in Fort Worth Texas 76134. On Prevu for 32 days at $235,000. This includes a recent price decrease of $3,000. This residence features 1,115 square feet of living space, located in Highland Hills. The median listing price for single-family homes in this area is $239,000. Nearby schools include Bishop Elementary School. Property amenities include pets allowed, air conditioning, and parking. View other single-family home listings in Fort Worth.

Based on information from NTREIS and/or other sources. All data, including all measurements and calculations of area, is obtained from various sources and has not been, and will not be, verified by Prevu or the MLS. Information is provided exclusively for consumer's personal, non-commercial use and may not be used for any purpose other than to identify prospective properties consumer may be interested in purchasing.

Full MLS Disclaimers

Rebate estimate is indicative only and based on listing price and estimated buyer's agent commission paid by owner, if applicable. Final rebates are subject to Terms of Use and may vary due to final negotiated transaction terms.