

Prevu by reAlpha
BuySellBlogBrowse Listings

1208 Fairwood RDAustin, TX 78722

For Sale

$825,000

Smart Buyer Rebate $8,250

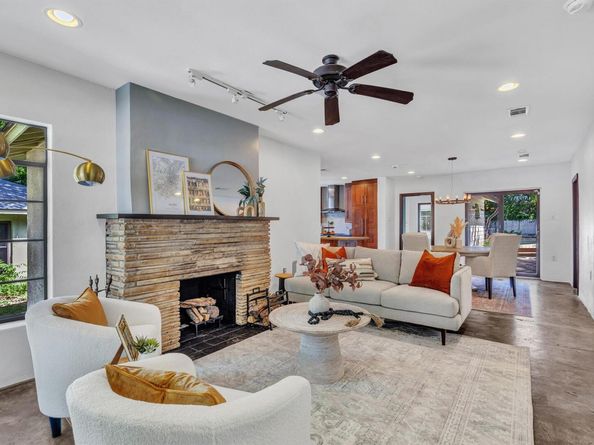
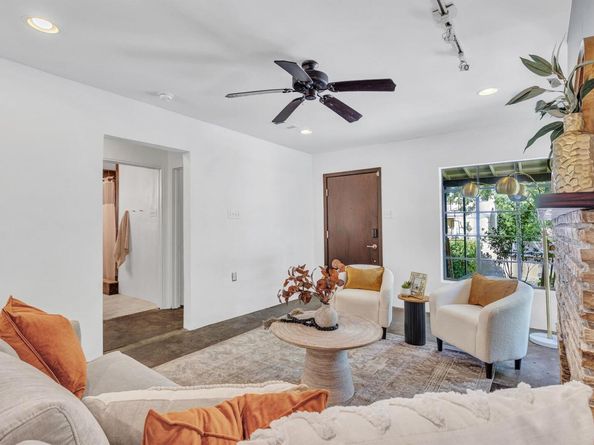
Want Mueller walkability without Mueller's new-construction price tag? Detached single-family homes inside Mueller are selling for $900K–$1.3M — this is your entry point into the same lifestyle at $849K, with something Mueller can't offer: a pool, a spa, and a home with actual soul. This transformed 1940s Delwood cottage is two blocks from Mueller's restaurants, Farmer's Market, HEB with outdoor bar and live music, and Alamo Drafthouse. Sitting on the front porch beneath the custom concrete waterfall, you'd never guess downtown Austin is 2.5 miles away. Inside: original mid-century bones meet intentional, design-forward updates throughout. Three bedrooms, two baths, 1,719 sqft, every inch considered. The backyard pool and spa make this one of the most complete properties in the corridor. Currently tenant-occupied through July with documented rental income, ideal for an investor seeking immediate cash flow, or an owner-occupant ready to step in at lease end. Lease details available upon request. 2 miles to UT. Walk to Mueller. Pool. Character. Priced below the Mueller SFH market. This one doesn't come around often!

Listed by Tiffany Russell

·

License #508600

·

Tiffany Russell Group

·

(512) 964-9439

Listed by Isabella Correa

·

License #775078

·

Tiffany Russell Group

Last updated July 26, 2026

·

Source: ACTRIS #3701798

Listing Facts

  • TypeSingle-family
  • NeighborhoodDelwood II
  • Bedrooms3
  • Bathrooms2
  • Days on Prevu50
  • Size1,719 sqft
  • Price per sqft$480

Amenities

  • Dishwasher
  • Private Outdoor Space
  • Air Conditioning
  • Parking
  • Swimming Pool

Location

Mortgage Calculator

Listing History

07/22/2026
Price Decreased
$825,000
06/11/2026
Listed by Tiffany Russell Group
$849,000

Property Details for 1208 Fairwood RD

Association

Amenities

  • Community Features: See Remarks

Exterior

Construction

  • Property Condition: Resale
  • Roof: Composition
  • Year Built: 1948
  • Construction Materials: Block, Concrete, Stucco
  • Exterior Features: Exterior Steps, Private Yard

Features

  • Direction Faces: South
  • Fencing: Back Yard, Wood
  • Other Structures: Shed(s), Storage, See Remarks
  • Patio And Porch Features: Deck, Porch
  • Pool Features: In Ground, Outdoor Pool, Pool/Spa Combo, See Remarks
  • Pool Private: Yes

Measurements

  • Lot Features: Level, Trees-Large (Over 40 Ft), Trees-Medium (20 Ft - 40 Ft), Trees-Small (Under 20 Ft)
  • Lot Size Acres: 0.22
  • Lot Size Area: 0
  • Lot Size Square Feet: 9,848

Financial

Taxes

  • Parcel Number: 02191204220000
  • Tax Assessed Value: $738,394.00
  • Tax Year: 2026

Interior

Features

  • Appliances: Cooktop, Dishwasher, Disposal, Exhaust Fan, Oven, Refrigerator
  • Fireplace Features: Living Room, Wood Burning
  • Fireplaces Total: 1
  • Flooring: Concrete, Tile
  • Interior Features: Breakfast Bar, Ceiling Fan(s), Granite Counters, Gas Dryer Hookup, Eat-in Kitchen, Kitchen Island, Multiple Living Areas, No Interior Steps, Open Floorplan, Pantry, Primary Bedroom On Main, Recessed Lighting, Soaking Tub, Track Lighting, Walk-In Closet(s)

Measurements

  • Living Area: 1,719
  • Living Area Source: Public Records

Rooms

  • Bathrooms Full: 2
  • Bathrooms Total Integer: 2
  • Bedrooms Total: 3
  • Main Level Bedrooms: 3

Other

Location

  • Subdivision Name: Delwood Sec 02
  • Tax Block: J
  • Tax Lot: 23

Parking

Parking

  • Parking Features: Driveway, Off Street
  • Parking Total: 2

Schools

Elementary School

  • Elementary School: Maplewood
  • Elementary School District: Austin ISD

High School

  • High School: Mc Callum
  • High School District: Austin ISD

Middle or Junior School

  • Middle Or Junior School: Kealing
  • Middle Or Junior School District: Austin ISD

Utilities

Equipment

  • Cooling: Central Air
  • Heating: Central
  • Laundry Features: Gas Dryer Hookup
  • Sewer: Public Sewer
  • Utilities: Cable Connected, Electricity Connected, Phone Connected, Water Connected
  • Water Source: Public

Frequently Asked Questions

How many bedrooms and bathrooms does this single-family home have?

There are 3 bedrooms and 2 bathrooms in this single-family home at 1208 Fairwood RD.

What schools are nearby to 1208 Fairwood RD?

Nearby schools include the Maplewood Elementary School, Kealing Middle School, and Mc Callum High School.

Does this single-family home have parking?

Yes, there are 2 parking spaces available for 1208 Fairwood RD.

How does 1208 Fairwood RD compare to other single-family homes in Delwood II?

This single-family home is listed 14% above the average price for single-family homes in Delwood II and has been on the market for 11 more days than the typical home in this area.

What is the square footage on this single-family home?

According to the MLS, this listing is 1,719 sqft.

1208 Fairwood RD is a 3-bedroom, 2-bath single-family home for sale in Austin TX 78722. On Prevu for 50 days at $825,000. This includes a recent price decrease of $24,000. This home features 1,719 square feet of living space, located in Austin. The median listing price for single-family homes in this area is $724,950. Nearby schools include Maplewood Elementary School, Kealing Middle School, and Mc Callum High School. Property amenities include private outdoor space, dishwasher, air conditioning, parking, and swimming pool. Explore more single-family home listings in Austin.

Based on information from ACTRIS and/or other sources. All data, including all measurements and calculations of area, is obtained from various sources and has not been, and will not be, verified by Prevu or the MLS. Information is provided exclusively for consumer's personal, non-commercial use and may not be used for any purpose other than to identify prospective properties consumer may be interested in purchasing.

Full MLS Disclaimers

Rebate estimate is indicative only and based on listing price and estimated buyer's agent commission paid by owner, if applicable. Final rebates are subject to Terms of Use and may vary due to final negotiated transaction terms.