Prevu by reAlpha
BuySellBlogBrowse Listings

1208 Enfield RD 104Austin, TX 78703

For Sale

$360,000

Smart Buyer Rebate $3,600

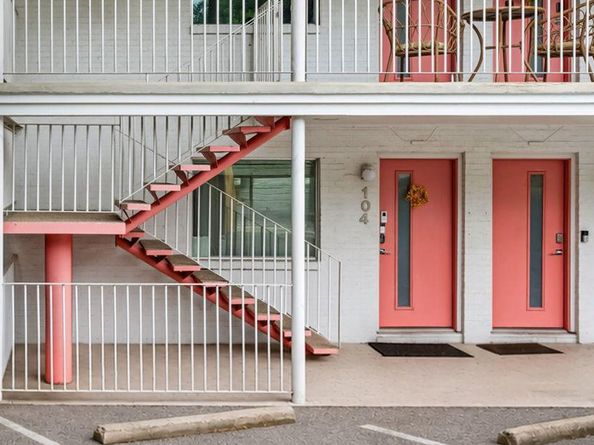
Introducing a coveted ground-floor back corner unit at The Miriam, a midcentury-chic Clarksville community in one of Central Austin’s most beloved neighborhoods. Tucked into the back of the complex away from the buzz of Enfield Road, this 1-bedroom, 1-bath residence offers a quieter, more private setting while keeping you right in the middle of everything Clarksville has to offer. With 705 square feet, the thoughtfully designed interior features an open floorplan, nice natural light, no carpet, stone countertops, recessed lighting, built-in features, and a spacious walk-in closet. The kitchen offers playful pops of color, stainless steel appliances, ample storage, and an open connection to the living and dining areas, creating an easy, functional layout that lives larger than its footprint.

Built in 1965, yet fully updated, The Miriam retains its distinctive midcentury character with clean architectural lines, colorful accents, and an intimate community feel. As a ground-floor corner residence, Unit 104 offers the convenience of single-level living with no stairs and a desirable position within the complex.

The location is quintessential Clarksville—walk to Josephine House, Jeffrey’s, Fresh Plus, Taco Flats, and the shops and dining along West Lynn, with Downtown Austin, Lady Bird Lake, Pease Park, and the Hike-and-Bike Trail all nearby. One parking space and in-unit washer and dryer add everyday convenience. Stylish, low-maintenance, and incredibly well located, this is a rare opportunity to own a ground-floor corner residence in the heart of one of Austin’s most beloved neighborhoods.


Listed by Abbie Pilgrim

·

License #663577

·

Brodsky Properties

·

(817) 271-9201

Last updated September 13, 2026

·

Source: ACTRIS #5376892

Listing Facts

  • TypeCondo
  • NeighborhoodOld Enfield
  • Bedrooms1
  • Bathrooms1
  • Days on Prevu20
  • HOA/Maint. Fees$220/month
  • Taxes$6,011.8/year
  • Size705 sqft
  • Price per sqft$511

Amenities

  • Dishwasher
  • Private Outdoor Space
  • Washer/Dryer
  • Air Conditioning
  • Parking
  • Swimming Pool

Location

Mortgage Calculator

Listing History

08/26/2026
Listed by Brodsky Properties
$360,000
  1. 08/26/2026$360,000
    Listed by Brodsky Properties

Property Details for 1208 Enfield RD 104

Association

Amenities

  • Community Features: Cluster Mailbox, Common Grounds, Courtyard, Dog Park, Laundry Facility(s), Storage

Fees

  • Association Fee: $220.00 Monthly
  • Association Fee Includes: Common Area Maintenance, Insurance, Trash

General

  • Association Name: The Miriam

Exterior

Construction

  • Property Attached: Yes
  • Property Condition: Resale
  • Roof: Metal
  • Year Built: 1965
  • Construction Materials: Masonry – All Sides
  • Exterior Features: See Remarks

Features

  • Direction Faces: SW
  • Patio And Porch Features: Covered, Front Porch

Measurements

  • Lot Features: Level, Trees-Medium (20 Ft - 40 Ft)

Financial

Taxes

  • Parcel Number: 01100114120000
  • Tax Annual Amount: $6,011.80
  • Tax Assessed Value: $253,183.00
  • Tax Year: 2026

Interior

Features

  • Appliances: Built-In Oven(s), Dishwasher, Disposal, Dryer, Electric Cooktop, Electric Range, Exhaust Fan, Oven, Refrigerator, Stainless Steel Appliance(s), Washer
  • Flooring: No Carpet, Tile
  • Interior Features: Built-in Features, Stone Counters, Open Floorplan, Primary Bedroom On Main, Recessed Lighting, Walk-In Closet(s)

Measurements

  • Living Area: 705
  • Living Area Source: Owner

Rooms

  • Bathrooms Full: 1
  • Bathrooms Total Integer: 1
  • Bedrooms Total: 1
  • Main Level Bedrooms: 1

Other

Location

  • Subdivision Name: Governors 02 Condo
  • Tax Lot: 104

Parking

Parking

  • Parking Features: Common, Open, Parking Lot
  • Parking Total: 1

Schools

Elementary School

  • Elementary School: Casis
  • Elementary School District: Austin ISD

High School

  • High School: Austin
  • High School District: Austin ISD

Middle or Junior School

  • Middle Or Junior School: O Henry
  • Middle Or Junior School District: Austin ISD

Utilities

Equipment

  • Cooling: Central Air
  • Heating: Central
  • Sewer: Public Sewer
  • Utilities: Cable Available, Electricity Connected, Sewer Connected, Water Connected
  • Water Source: Public

Frequently Asked Questions

How many bedrooms and bathrooms does this condo have?

There is 1 bedroom and 1 bathroom in this condo at 1208 Enfield RD 104.

What schools are nearby to 1208 Enfield RD 104?

Nearby schools include the Casis Elementary School, O Henry Middle School, and Austin High School.

Does this condo have parking?

Yes, there is 1 parking space available for 1208 Enfield RD 104.

What are the annual taxes for 1208 Enfield RD 104?

Annual taxes for this condo are estimated at $6,011.

How does 1208 Enfield RD 104 compare to other condos in Old Enfield?

This condo is listed 64% below the average price for condos in Old Enfield and has been on the market for 76 less days than the typical home in this area.

What building or home owners association is the condo part of?

This condo is part of the The Miriam home owners association.

What is the square footage on this condo?

According to the MLS, this listing is 705 sqft.

1208 Enfield RD 104 is a 1-bedroom, 1-bath condo for sale in Austin TX 78703. Available on Prevu for 20 days at $360,000. This residence features 705 square feet of living space, located in Old Enfield. The median listing price for condos in this area is $1,395,000. Nearby schools include Casis Elementary School, O Henry Middle School, and Austin High School. Property amenities include private outdoor space, dishwasher, air conditioning, parking, swimming pool, and washer/dryer. Browse more condo listings in Austin.

Based on information from ACTRIS and/or other sources. All data, including all measurements and calculations of area, is obtained from various sources and has not been, and will not be, verified by Prevu or the MLS. Information is provided exclusively for consumer's personal, non-commercial use and may not be used for any purpose other than to identify prospective properties consumer may be interested in purchasing.

Full MLS Disclaimers

Rebate estimate is indicative only and based on listing price and estimated buyer's agent commission paid by owner, if applicable. Final rebates are subject to Terms of Use and may vary due to final negotiated transaction terms.