Prevu by reAlpha
BuySellBlogBrowse Listings

12071 SW 1st StMiami, FL 33184

For Sale

$1,425,000

Smart Buyer Rebate $14,250

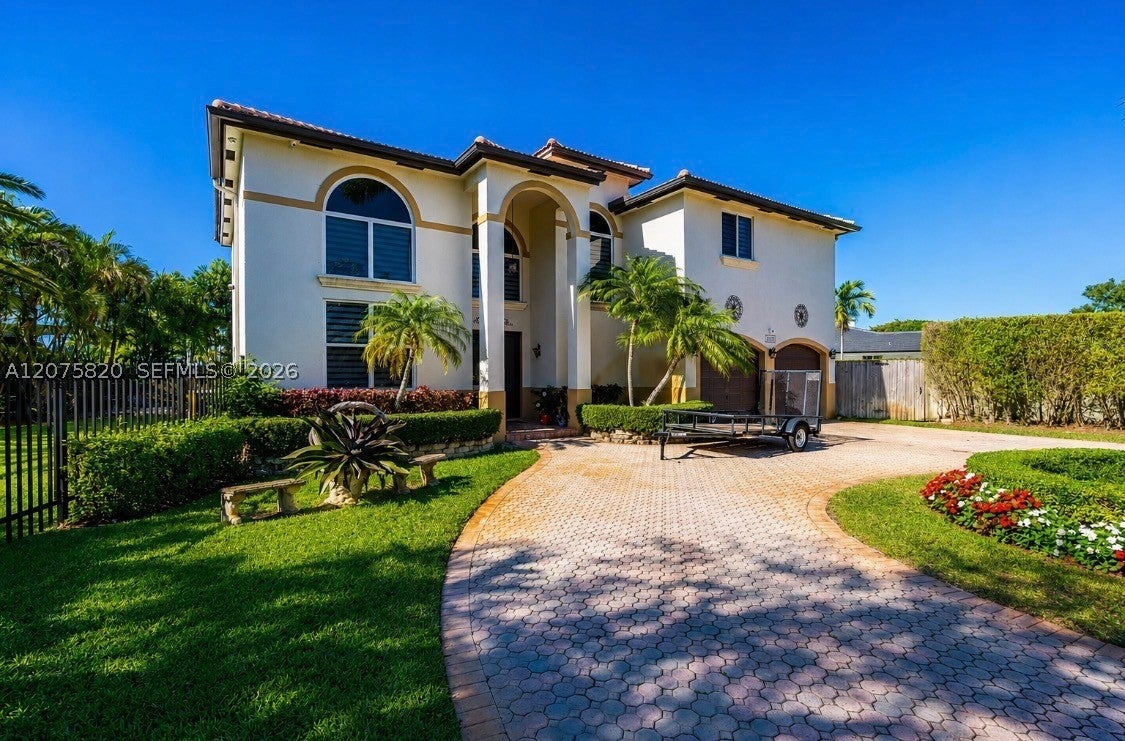
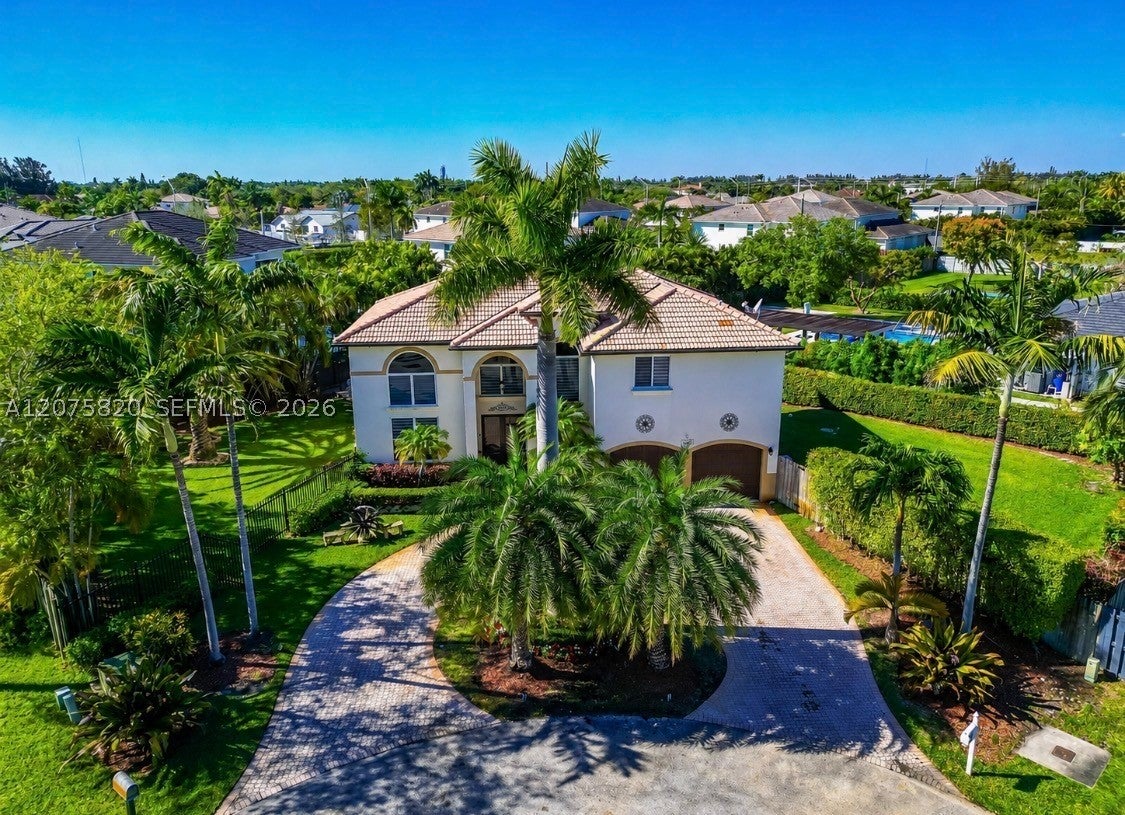
Exquisitely remodeled two-story residence in the highly sought-after Belen school area. Nestled on a peaceful cul-de-sac, this exceptional home offers an elegant blend of sophistication, comfort, and effortless indoor-outdoor living.

Featuring 5 spacious bedrooms and 3 beautifully appointed bathrooms, the home showcases a generous primary suite with two walk-in closets and a spa-inspired bathroom featuring a dual-shower area and dual vanities. The open-concept gourmet kitchen is designed for both everyday living and entertaining, complete with granite countertops, stainless steel appliances, a striking exposed brick wall, and a convenient breakfast counter that invites family and guests to gather while enjoying the cooking experience.

The kitchen flows seamlessly into the spacious family room, while the formal living and dining rooms provide an elegant setting for entertaining, enhanced by impressive soaring ceilings. An additional social and dining area overlooks the stunning pool and gazebo, creating a beautiful backdrop for memorable gatherings. The downstairs full bathroom features direct access to the pool area, making it ideal for entertaining and enjoying seamless indoor-outdoor living.

Step outside to your own private oasis, where the sparkling pool and charming gazebo offer the perfect setting for relaxation, entertaining, and enjoying the South Florida lifestyle. Set on an expansive 13,000+ SqFt lot, the meticulously landscaped grounds provide exceptional privacy and space. Generous green areas on both sides of the home, along with gated access from both sides, add convenience, privacy, and functionality.

Ideally located near major highways, premier shopping, fine dining, and top-rated schools, this remarkable residence offers the perfect combination of luxury, convenience, and tranquility. A truly special home ready to welcome its next owner.


Listed by Amparo Nader

·

License #3107324

·

Camelot Professional Realtors

·

7862519836

Last updated August 28, 2026

·

Source: MIAMIRE #A12075820

Listing Facts

  • TypeSingle-family
  • NeighborhoodSweetwater Estates
  • Bedrooms5
  • Bathrooms3
  • Days on Prevu25
  • Taxes$8,245/year
  • Size4,035 sqft
  • Price per sqft$353

Amenities

  • Private Outdoor Space
  • Washer/Dryer
  • Air Conditioning
  • Parking
  • Swimming Pool

Location

Mortgage Calculator

Listing History

08/21/2026
Listed by Camelot Professional Realtors
$1,425,000
  1. 08/21/2026$1,425,000
    Listed by Camelot Professional Realtors

Property Details for 12071 SW 1st St

Exterior

Construction

  • Roof: Other
  • Stories: 2
  • Year Built: 1999
  • Year Built Details: Resale
  • Architectural Style: Detached, Two Story
  • Construction Materials: Block
  • Exterior Features: Lighting

Features

  • Direction Faces: East
  • Fencing: Fenced
  • Patio And Porch Features: Patio
  • Pool Features: In Ground, Private
  • Pool Private: Yes
  • View: Garden

Measurements

  • Building Area Total: 4,035
  • Lot Size Area: 13,382
  • Lot Size Square Feet: 13,382
  • Lot Size Units: Square Feet

Financial

Taxes

  • Parcel Number: 30-49-01-043-0020
  • Tax Annual Amount: $8,245.00
  • Tax Year: 2025

Interior

Features

  • Appliances: Dryer, Electric Range, Other, Refrigerator, Washer
  • Flooring: Ceramic Tile, Hardwood, Wood
  • Interior Features: Breakfast Bar, Master Downstairs

Measurements

  • Living Area: 4,035

Rooms

  • Bathrooms Full: 3
  • Bathrooms Total Integer: 3
  • Bedrooms Total: 5

Other

Location

  • Subdivision Name: CAMESTA SUB

Parking

Parking

  • Covered Spaces: 1
  • Garage Spaces: 1
  • Garage: Yes
  • Parking Features: Circular Driveway, Driveway

Schools

Elementary School

  • Elementary School: Douglas

High School

  • High School: Braddock G. Holmes

Middle or Junior School

  • Middle Or Junior School: Paul Bell

Utilities

Equipment

  • Cooling: Central Air, Electric
  • Has Cooling: Yes
  • Heating: Central, Electric
  • Has Heating: Yes
  • Sewer: Septic Tank
  • Water Source: Public

Frequently Asked Questions

How many bedrooms and bathrooms does this single-family home have?

There are 5 bedrooms and 3 bathrooms in this single-family home at 12071 SW 1st St.

What schools are nearby to 12071 SW 1st St?

Nearby schools include the Douglas Elementary School, Paul Bell Middle School, and Braddock G. Holmes High School.

Does this single-family home have parking?

Yes, there is 1 parking space available for 12071 SW 1st St.

What are the annual taxes for 12071 SW 1st St?

Annual taxes for this single-family home are estimated at $8,245.

How does 12071 SW 1st St compare to other single-family homes in Miami-Dade County?

This single-family home is listed 5% above the average price for single-family homes in Miami-Dade County and has been on the market for 139 less days than the typical home in this area.

What is the square footage on this single-family home?

According to the MLS, this listing is 4,035 sqft.

12071 SW 1st St is a 5-bedroom, 3-bath single-family home for sale in Miami FL 33184. On Prevu for 25 days at $1,425,000. This residence features 4,035 square feet of living space, located in Miami-Dade County. The median listing price for single-family homes in this area is $519,900. Nearby schools include Douglas Elementary School, Paul Bell Middle School, and Braddock G. Holmes High School. Property amenities include private outdoor space, air conditioning, parking, swimming pool, and washer/dryer. Browse more single-family home listings in Miami-Dade County.

Based on information from Miami Association of REALTORS and/or other sources. All data, including all measurements and calculations of area, is obtained from various sources and has not been, and will not be, verified by Prevu or the MLS. Information is provided exclusively for consumer's personal, non-commercial use and may not be used for any purpose other than to identify prospective properties consumer may be interested in purchasing.

Full MLS Disclaimers

Rebate estimate is indicative only and based on listing price and estimated buyer's agent commission paid by owner, if applicable. Final rebates are subject to Terms of Use and may vary due to final negotiated transaction terms.