

Prevu by reAlpha
BuySellBlogBrowse Listings

1207 Trenton Place SEWashington, DC 20032

For Sale

$511,500

Smart Buyer Rebate $5,115

Tucked into the city yet built for quiet family living, 1207 Trenton Place SE offers something rare: four levels of thoughtfully separated space, three private bedroom suites, and a rooftop-worthy view without ever leaving the deck. This is a townhome designed for the way people actually gather, host, and unwind.

Main Level
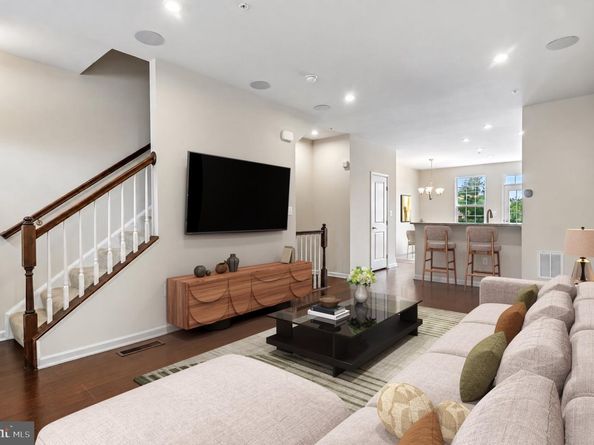
Step inside to a main level made for everyday life and easy entertaining. The living room, dining room, and kitchen flow together in a bright, open layout that fills with natural light throughout the day — ideal for family dinners, weekend cooking, or curling up for a movie night. A powder room keeps guests comfortable without sending them upstairs, and the kitchen opens directly to a private deck, the perfect spot for morning coffee or watching the National Harbor fireworks light up the sky on New Year’s Eve.

Bedroom Levels
Upstairs, the primary suite occupies the entire second floor alongside a versatile office with its own full bath just off the hallway — flexible space for remote work, a nursery, or a dedicated guest room. The third floor offers a private bedroom suite of its own, ideal for visiting family or a home away from the main living areas. Every bedroom in this home comes with its own full bathroom, a detail owners describe as a true game changer for hosting — no scheduling, no shared space, just effortless privacy for everyone under one roof.

Lower Level & Garage
The lower level adds yet another private suite, complete with direct access to the attached one-car garage — a rare convenience in the city that makes hauling in groceries or gear effortless, and adds one more layer of privacy to the home.

More than a city townhome, 1207 Tenton Place SE is a place where memories are made — bright mornings on the main level, holiday fireworks from the deck, and a layout that gives every family member, and every guest, a space to call their own. It’s a home ready for its next chapter.

Listed by Matthew A Paschall

·

Compass

·

2024397063

Last updated October 21, 2026

·

Source: Bright #DCDC2282258

Listing Facts

  • TypeSingle-family
  • NeighborhoodCongress Heights
  • Bedrooms4
  • Bathrooms5
  • Days on Prevu29
  • HOA/Maint. Fees$120/month
  • Taxes$5,016/year
  • Size2,379 sqft
  • Price per sqft$215

Amenities

  • Dishwasher
  • Washer/Dryer
  • Parking

Location

Mortgage Calculator

Listing History

10/21/2026
Status changed to Active
$511,500
10/20/2026
Status changed to Removed from Feed
$511,500
10/02/2026
Listed by Compass
$511,500
  1. 10/21/2026$511,500
    Status changed to Active
  2. 10/20/2026$511,500
    Status changed to Removed from Feed
  3. 10/02/2026$511,500
    Listed by Compass

Property Details for 1207 Trenton Place SE

Association

Amenities

  • Association Amenities: Common Grounds
  • Pets Allowed: Cats OK,Dogs OK

Fees

  • Association Fee: $120.00 Monthly
  • Association Fee Includes: Common Area Maintenance, Lawn Maintenance, Snow Removal, Trash

Exterior

Construction

  • New Construction: No
  • Property Condition: Excellent
  • Year Built: 2018
  • Architectural Style: Traditional
  • Construction Materials: Brick
  • Exterior Features: Exterior Lighting, Sidewalks, Street Lights

Features

  • Other Structures: Above Grade, Below Grade
  • Patio And Porch Features: Deck(s)
  • Waterfront: No

Measurements

  • Lot Size Acres: 0.03
  • Lot Size Source: Assessor
  • Lot Size Square Feet: 1,232
  • Lot Size Units: Square Feet

Financial

Taxes

  • Tax Annual Amount: $5,016.00
  • Tax Year: 2026

Interior

Features

  • Appliances: Built-In Microwave, Dishwasher, Disposal, Dryer, Oven/Range - Gas, Refrigerator, Stainless Steel Appliances, Stove, Washer, Washer/Dryer Stacked, Water Heater
  • Fireplace: No
  • Flooring: Carpet, Engineered Wood
  • Interior Features: Bathroom - Tub Shower, Breakfast Area, Combination Dining/Living, Combination Kitchen/Dining, Combination Kitchen/Living, Dining Area, Floor Plan - Open, Kitchen - Eat-In, Kitchen - Gourmet, Primary Bath(s), Recessed Lighting, Window Treatments, Wood Floors
  • Spa: No

Measurements

  • Living Area: 2,379
  • Living Area Source: Assessor

Rooms

  • Basement: Heated, Interior Access
  • Has Basement: Yes
  • Bathrooms Full: 4
  • Bathrooms Half: 1
  • Bathrooms Total Integer: 5
  • Bedrooms Total: 4

Other

General

  • Senior Community: No

Location

  • Subdivision Name: CONGRESS HEIGHTS
  • Tax Lot: 98

Parking

Parking

  • Garage Spaces: 1
  • Garage: Yes
  • Parking Features: Public

Utilities

Equipment

  • Cooling: Central A/C
  • Heating: Central
  • Has Heating: Yes
  • Sewer: Public Sewer
  • Water Source: Public

Frequently Asked Questions

How many bedrooms and bathrooms does this single-family home have?

There are 4 bedrooms and 5 bathrooms in this single-family home at 1207 Trenton Place SE.

Does this single-family home have parking?

Yes, there is 1 parking space available for 1207 Trenton Place SE.

What are the annual taxes for 1207 Trenton Place SE?

Annual taxes for this single-family home are estimated at $5,016.

How does 1207 Trenton Place SE compare to other single-family homes in Congress Heights?

This single-family home is listed 31% above the average price for single-family homes in Congress Heights and has been on the market for 81 less days than the typical home in this area.

What is the square footage on this single-family home?

According to the MLS, this listing is 2,379 sqft.

1207 Trenton Place SE is a 4-bedroom, 5-bath single-family home for sale in WASHINGTON DC 20032. On Prevu for 29 days at $511,500. This property features 2,379 square feet of living space, located in Congress Heights. The median listing price for single-family homes in this area is $399,900. The home offers dishwasher, parking, and dryer. Explore more single-family home listings in Washington.

The data relating to real estate for sale on this website appears in part through the BRIGHT Internet Data Exchange program, a voluntary cooperative exchange of property listing data between licensed real estate brokerage firms in which participates, and is provided by BRIGHT through a licensing agreement. The information provided by this website is for the personal, non-commercial use of consumers and may not be used for any purpose other than to identify prospective properties consumers may be interested in purchasing. Copyright BRIGHT, All Rights Reserved.

Full MLS Disclaimers

Rebate estimate is indicative only and based on listing price and estimated buyer's agent commission paid by owner, if applicable. Final rebates are subject to Terms of Use and may vary due to final negotiated transaction terms.