

Prevu by reAlpha
BuySellBlogBrowse Listings

1207 Plantation DriveRichmond, TX 77406

For Sale

$469,895

Smart Buyer Rebate $4,699

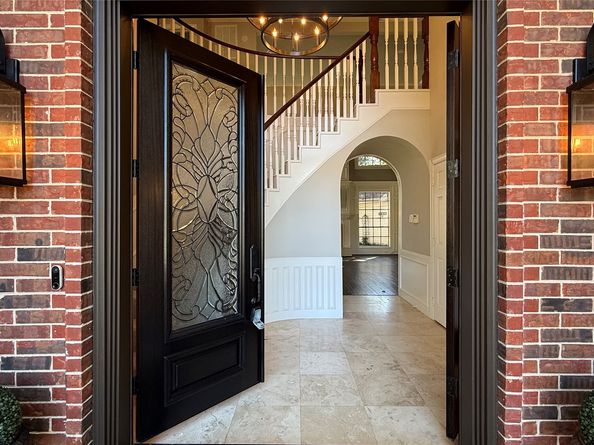
Live in one of Richmond’s most distinctive neighborhoods! This 4-bedroom, 3.5-bath Pecan Grove home pairs classic curb appeal and mature trees with a dramatic two-story entry, sweeping staircase, soaring ceilings, rich wood floors and walls of natural light. The kitchen offers granite counters, stainless appliances, abundant cabinetry and a walk-in pantry, while the first-floor primary suite provides a spacious retreat. Upstairs, a large game room and three generous bedrooms give everyone room to spread out. Outside, enjoy a fenced yard, extended gated driveway and oversized garage with golf-cart access. Pecan Grove adds the lifestyle: 27-hole golf, parks, sports fields, playgrounds, levee hike/bike trails and its famous holiday-light tradition—all near everyday shopping and dining. **Buyer to verify all room sizes**

Listed by Terry Evans

·

License #0615707

·

Landlords of Texas, LLC

·

281-925-7222

Last updated October 19, 2026

·

Source: HAR #96324956

Listing Facts

  • TypeSingle-family
  • NeighborhoodPecan Grove Plantation
  • Bedrooms4
  • Bathrooms3.5
  • Days on Prevu26
  • HOA/Maint. Fees$22.91/month
  • Taxes$8,014/year
  • Size3,169 sqft
  • Price per sqft$148

Amenities

  • Dishwasher
  • Private Outdoor Space
  • Air Conditioning
  • Parking
  • Swimming Pool
  • Fitness Center

Location

Mortgage Calculator

Listing History

10/05/2026
Listed by Landlords of Texas, LLC
$469,895
  1. 10/05/2026$469,895
    Listed by Landlords of Texas, LLC

Property Details for 1207 Plantation Drive

Association

Amenities

  • Association Amenities: Clubhouse, Fitness Center, Golf Course, Meeting/Banquet/Party Room, Party Room, Picnic Area, Playground, Park, Pool, Tennis Court(s), Trail(s)
  • Community Features: Community Pool, Master Planned Community, Golf

Fees

  • Association Fee: $275.00 Annually
  • Association Fee Includes: Clubhouse, Other

General

  • Association Name: Pecan Grove

Exterior

Construction

  • Roof: Composition
  • Stories: 2
  • Year Built: 1985
  • Architectural Style: Traditional
  • Construction Materials: Brick, Wood Siding
  • Exterior Features: Deck, Fully Fenced, Fence, Paved Driveway, Patio

Features

  • Direction Faces: North
  • Fencing: Back Yard
  • Other Structures: Workshop
  • Patio And Porch Features: Deck, Patio
  • Pool Features: Association

Measurements

  • Building Area Total: 3,169
  • Lot Features: Near Golf Course, Subdivision
  • Lot Size Acres: 0.22
  • Lot Size Area: 9,774
  • Lot Size Source: Appraiser
  • Lot Size Units: Square Feet

Financial

Taxes

  • Parcel Number: 5740-05-027-0070-907
  • Tax Annual Amount: $8,014.00
  • Tax Year: 2026

Interior

Features

  • Appliances: Dishwasher, Disposal, Microwave
  • Fireplace Features: Gas Log
  • Fireplace: Yes
  • Fireplaces Total: 1
  • Flooring: Engineered Hardwood, Tile
  • Interior Features: Wet Bar, Crown Molding, Double Vanity, Entrance Foyer, High Ceilings, Jetted Tub, Kitchen/Family Room Combo, Bath In Primary Bedroom, Main Level Primary, Pantry, Separate Shower, Tub Shower, Three Bedrooms Up, Vanity, Walk-In Pantry, Walk-In Closet(s), Mud Room

Measurements

  • Living Area: 3,169
  • Living Area Source: Owner

Rooms

  • Bathrooms Full: 3
  • Bathrooms Half: 1
  • Bathrooms Total Integer: 4
  • Bedrooms Total: 4
  • Rooms Total: 9

Other

General

  • Exclusions: Basketball goal, fridges, ladders, personal property on-site

Location

  • Subdivision Name: Pecan Grove Plantation Sec 5

Parking

Parking

  • Garage Spaces: 3
  • Garage: Yes
  • Parking Features: Detached, Electric Gate, Garage, Golf Cart Garage, Garage Door Opener

Schools

Elementary School

  • Elementary School: PECAN GROVE ELEMENTARY SCHOOL
  • Elementary School District: 19 - Fort Bend

High School

  • High School: TRAVIS HIGH SCHOOL (FORT BEND)
  • High School District: 19 - Fort Bend

Middle or Junior School

  • Middle Or Junior School: BOWIE MIDDLE SCHOOL (FORT BEND)
  • Middle Or Junior School District: 19 - Fort Bend

Utilities

Equipment

  • Cooling: Central Air, Electric
  • Has Cooling: Yes
  • Heating: Central, Gas
  • Has Heating: Yes
  • Sewer: Public Sewer
  • Water Source: Public

Frequently Asked Questions

How many bedrooms and bathrooms does this single-family home have?

There are 4 bedrooms and 3.5 bathrooms in this single-family home at 1207 Plantation Drive.

What schools are nearby to 1207 Plantation Drive?

Nearby schools include the PECAN GROVE ELEMENTARY SCHOOL, BOWIE MIDDLE SCHOOL (FORT BEND), and TRAVIS HIGH SCHOOL (FORT BEND).

Does this single-family home have parking?

Yes, there are 3 parking spaces available for 1207 Plantation Drive.

What are the annual taxes for 1207 Plantation Drive?

Annual taxes for this single-family home are estimated at $8,014.

How does 1207 Plantation Drive compare to other single-family homes in Pecan Grove Plantation?

This single-family home is listed 26% above the average price for single-family homes in Pecan Grove Plantation and has been on the market for 41 less days than the typical home in this area.

What building or home owners association is the single-family home part of?

This single-family home is part of the Pecan Grove home owners association.

What is the square footage on this single-family home?

According to the MLS, this listing is 3,169 sqft.

1207 Plantation Drive is a 4-bedroom, 3.5-bath single-family home for sale in Richmond TX 77406. Listed on Prevu for 26 days at $469,895. This residence features 3,169 square feet of living space, located in Pecan Grove Plantation. The median listing price for single-family homes in this area is $367,500. Nearby schools include PECAN GROVE ELEMENTARY SCHOOL, BOWIE MIDDLE SCHOOL (FORT BEND), and TRAVIS HIGH SCHOOL (FORT BEND). Property amenities include private outdoor space, dishwasher, air conditioning, fitness center, parking, and swimming pool. View other single-family home listings in Fort Bend County.

Based on information from Houston Realtors Information Service, Inc. and/or other sources. All data, including all measurements and calculations of area, is obtained from various sources and has not been, and will not be, verified by Prevu or the MLS. Information is provided exclusively for consumer's personal, non-commercial use and may not be used for any purpose other than to identify prospective properties consumer may be interested in purchasing.

Full MLS Disclaimers

Rebate estimate is indicative only and based on listing price and estimated buyer's agent commission paid by owner, if applicable. Final rebates are subject to Terms of Use and may vary due to final negotiated transaction terms.