Prevu by reAlpha
BuySellBlogBrowse Listings

1207 Harris Hawk Way Arlington, Texas 76005

For Sale

$534,900

Smart Buyer Rebate $5,349

Sophisticated style, timeless finishes, and exceptional indoor-outdoor living define this beautifully designed residence. From the charming Tudor-inspired elevation and welcoming covered front porch to the thoughtfully designed interior, every detail has been carefully curated to create an elegant yet comfortable home. The open-concept floor plan is filled with natural light and showcases hand-scraped wood flooring, soaring ceilings, and refined architectural details throughout. At the heart of the home is a stunning chef's kitchen featuring an oversized granite island, abundant custom cabinetry,
stainless steel appliances, gas cooktop, subway tile backsplash, and expansive prep space. The kitchen flows effortlessly into the spacious family room, creating an ideal setting for both intimate gatherings and large-scale entertaining. A truly distinctive feature is the private courtyard-style covered patio nestled on the side of the home. This secluded outdoor retreat offers exceptional privacy and serves as a true extension of the living space, complete
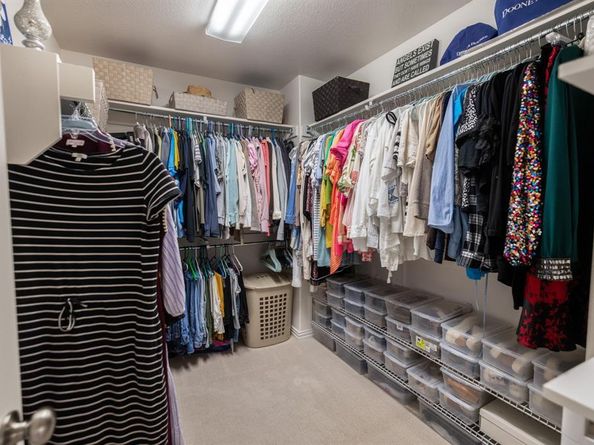
with a ceiling fan and generous room for relaxing, dining, or entertaining year-round. The luxurious primary suite is a peaceful sanctuary featuring vaulted ceilings and a spa-inspired ensuite with dual vanities, an oversized walk-in shower with bench seating, and two separate walk-in closets. Upstairs, an oversized game room provides flexible living space, while the spacious secondary bedrooms offer comfort and privacy for family and guests alike. Designer lighting, plantation shutters, recessed lighting, abundant storage, and a rear-entry oversized two-car garage further enhance the home's appeal. This exceptional residence offers an elevated lifestyle in one of the area's most desirable communities with amenities like Lake Club, Sailing Center, an elementary, pools, volleyball and tennis courts, jogging trails, parks, and more! Located within minutes from restaurants, shopping centers, central highways, and more!


Listed by David DeVries

·

RE/MAX Trinity

·

(817) 360-2309

Last updated July 31, 2026

·

Source: NTREIS #21333852

Listing Facts

  • TypeSingle-family
  • NeighborhoodViridian
  • Bedrooms3
  • Bathrooms3
  • Days on Prevu14
  • HOA/Maint. Fees$345/quarter
  • Size2,336 sqft
  • Price per sqft$229

Amenities

  • Dishwasher
  • Private Outdoor Space
  • Pets Allowed
  • Parking
  • Swimming Pool

Location

Mortgage Calculator

Listing History

07/17/2026
Listed by RE/MAX Trinity
$534,900

Property Details for 1207 Harris Hawk Way

Association

Amenities

  • Community Features: Club House, Community Pool, Curbs, Greenbelt, Jogging Path/Bike Path, Lake, Park, Pickle Ball Court, Playground, Pool, Sidewalks, Tennis Court(s)

Fees

  • Association Fee: $345.00 Quarterly
  • Association Fee Includes: Full Use Of Facilities, Maintenance Grounds, Management Fees

Exterior

Construction

  • Window Features: Shutters
  • Year Built: 2015
  • Year Built Details: Preowned
  • Architectural Style: Traditional
  • Construction Materials: Brick
  • Exterior Features: Covered Patio/Porch, Rain Gutters

Features

  • Fencing: Wood, Wrought Iron
  • Patio And Porch Features: Side Porch

Measurements

  • Lot Features: Subdivision
  • Lot Size Acres: 0.07
  • Lot Size Area: 0
  • Lot Size Square Feet: 3,092
  • Lot Size Units: Acres

Financial

Taxes

  • Parcel Number: 42001348

Interior

Features

  • Appliances: Dishwasher, Disposal, Electric Oven, Gas Cooktop, Microwave
  • Flooring: Carpet, Tile, Wood
  • Interior Features: Cable TV Available, Decorative Lighting, Granite Counters, High Speed Internet Available, Kitchen Island, Open Floorplan, Vaulted Ceiling(s), Walk-In Closet(s)

Measurements

  • Living Area: 2,336

Rooms

  • Bathrooms Full: 2
  • Bathrooms Half: 1
  • Bathrooms Total Integer: 3
  • Bedrooms Total: 3

Other

Location

  • Subdivision Name: Viridian Village 1c-2
  • Tax Block: 33
  • Tax Lot: 10R

Parking

Parking

  • Attached Garage: Yes
  • Covered Spaces: 2
  • Garage Spaces: 2
  • Garage: Yes
  • Parking Features: Garage, Garage Door Opener, Garage Faces Rear

Schools

Elementary School

  • Elementary School: Viridian

Utilities

Equipment

  • Cooling: Electric
  • Heating: Natural Gas
  • Laundry Features: Electric Dryer Hookup, Full Size W/D Area, Dryer Hookup
  • Utilities: City Sewer, City Water

Frequently Asked Questions

How many bedrooms and bathrooms does this single-family home have?

There are 3 bedrooms and 3 bathrooms in this single-family home at 1207 Harris Hawk Way .

What schools are nearby to 1207 Harris Hawk Way ?

Nearby schools include the Viridian Elementary School.

Does this single-family home have parking?

Yes, there are 2 parking spaces available for 1207 Harris Hawk Way .

How does 1207 Harris Hawk Way compare to other single-family homes in Viridian?

This single-family home is listed 16% below the average price for single-family homes in Viridian and has been on the market for 76 less days than the typical home in this area.

What is the square footage on this single-family home?

According to the MLS, this listing is 2,336 sqft.

1207 Harris Hawk Way is a 3-bedroom, 3-bath single-family home for sale in Arlington Texas 76005. On Prevu for 14 days at $534,900. This residence features 2,336 square feet of living space, located in Viridian. The median listing price for single-family homes in this area is $550,000. Nearby schools include Viridian Elementary School. Additional amenities include private outdoor space, dishwasher, pets allowed, parking, and swimming pool. Browse more single-family home listings in Arlington.

Based on information from NTREIS and/or other sources. All data, including all measurements and calculations of area, is obtained from various sources and has not been, and will not be, verified by Prevu or the MLS. Information is provided exclusively for consumer's personal, non-commercial use and may not be used for any purpose other than to identify prospective properties consumer may be interested in purchasing.

Full MLS Disclaimers

Rebate estimate is indicative only and based on listing price and estimated buyer's agent commission paid by owner, if applicable. Final rebates are subject to Terms of Use and may vary due to final negotiated transaction terms.