

Prevu by reAlpha
BuySellBlogBrowse Listings

12066 Edgemere CircleReston, VA 20190

For Sale

$799,900

Smart Buyer Rebate $7,999

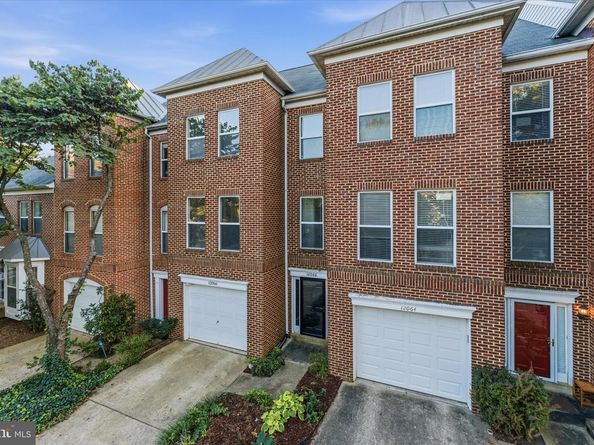
Turnkey, beautifully renovated, and ideally located in the heart of Reston! This bright and spacious 4-bedroom, 2.5-bath townhome has been thoughtfully upgraded throughout, offering easy, modern living just a short walk from Reston Town Center, shops, restaurants, grocery stores, and more. Only 1 mile to the Reston Silver Metro Line, and a 12 minute drive to Dulles International Airport. The main level was transformed to create a more open, seamless flow, including a full kitchen renovation featuring quartz countertops, updated cabinetry, and new appliances. Beautiful luxury vinyl tile flooring, abundant natural light, and fresh paint enhance the home’s bright, polished feel. The main-level powder room has been completely renovated, while both the upstairs guest bath and private primary bath have also been beautifully updated. Upstairs, the spacious primary suite and two additional bedrooms provide comfortable, flexible living. The entry-level fourth bedroom offers exceptional versatility and would make an ideal media room, home office, fitness space, guest suite, or recreation room. Step outside to enjoy a private setting backing to mature trees, with both the front and rear landscaping professionally cared for by an arborist. With multiple renovated living spaces, fresh paint, and thoughtful improvements throughout, this home is truly move-in ready. Enjoy the best of Reston living—an established, tree-filled community with pool and clubhouse combined with incredible walkability and easy access to Reston Town Center, dining, shopping, groceries, recreation, and major commuter routes including Route 7, Route 267/Dulles Toll Road, and Algonkian Parkway. Stylish, bright, turnkey, and wonderfully located—this is easy luxury in the heart of Reston.

Listed by Julie Gibson

·

License #0225253363

·

RE/MAX Distinctive Real Estate, Inc.

·

7039390764

Last updated September 14, 2026

·

Source: BrightMLS #VAFX2340354

Listing Facts

  • TypeSingle-family
  • NeighborhoodReston
  • Bedrooms4
  • Bathrooms3
  • Days on Prevu5
  • HOA/Maint. Fees$193/month
  • Taxes$8,851/year
  • Size1,714 sqft
  • Price per sqft$467

Amenities

  • Dishwasher
  • Parking

Location

Mortgage Calculator

Listing History

09/10/2026
Listed by RE/MAX Distinctive Real Estate, Inc.
$799,900
  1. 09/10/2026$799,900
    Listed by RE/MAX Distinctive Real Estate, Inc.

Property Details for 12066 Edgemere Circle

Association

Amenities

  • Pets Allowed: Case by Case Basis

Fees

  • Association Fee: $193.00 Monthly

General

  • Association Name: TWC ASSOCIATION MANAGEMENT

Exterior

Construction

  • New Construction: No
  • Roof: Composite, Shingle
  • Year Built: 1994
  • Architectural Style: Colonial
  • Construction Materials: Brick Front, Vinyl Siding

Features

  • Other Structures: Above Grade, Below Grade
  • Waterfront: No

Measurements

  • Lot Size Acres: 0.04
  • Lot Size Source: Assessor
  • Lot Size Square Feet: 1,600
  • Lot Size Units: Square Feet

Financial

Taxes

  • Tax Annual Amount: $8,851.00
  • Tax Year: 2026

Interior

Features

  • Appliances: Built-In Microwave, Dishwasher, Disposal, Oven/Range - Gas, Refrigerator
  • Fireplace Features: Gas/Propane
  • Fireplace: Yes
  • Fireplaces Total: 1
  • Flooring: Luxury Vinyl Plank
  • Interior Features: Built-Ins, Ceiling Fan(s), Combination Kitchen/Dining, Family Room Off Kitchen, Floor Plan - Open, Upgraded Countertops, Walk-in Closet(s), Window Treatments

Measurements

  • Living Area: 1,714
  • Living Area Source: Estimated

Rooms

  • Basement: Rear Entrance, Walkout Level
  • Has Basement: Yes
  • Bathrooms Full: 2
  • Bathrooms Half: 1
  • Bathrooms Total Integer: 3
  • Bedrooms Total: 4

Other

Features

  • Accessibility Features: Level Entry - Main

General

  • Senior Community: No

Location

  • Subdivision Name: EDGEWATER AT TOWN CENTER
  • Tax Lot: 54

Parking

Parking

  • Garage Spaces: 1
  • Garage: Yes

Schools

Elementary School

  • Elementary School: LAKE ANNE

High School

  • High School: SOUTH LAKES

Middle or Junior School

  • Middle Or Junior School: HUGHES

Utilities

Equipment

  • Cooling: Central A/C
  • Heating: Forced Air
  • Has Heating: Yes
  • Sewer: Public Sewer
  • Water Source: Public

Frequently Asked Questions

How many bedrooms and bathrooms does this single-family home have?

There are 4 bedrooms and 3 bathrooms in this single-family home at 12066 Edgemere Circle.

What schools are nearby to 12066 Edgemere Circle?

Nearby schools include the LAKE ANNE Elementary School, HUGHES Middle School, and SOUTH LAKES High School.

Does this single-family home have parking?

Yes, there is 1 parking space available for 12066 Edgemere Circle.

What are the annual taxes for 12066 Edgemere Circle?

Annual taxes for this single-family home are estimated at $8,851.

How does 12066 Edgemere Circle compare to other single-family homes in Reston?

This single-family home is listed 11% below the average price for single-family homes in Reston and has been on the market for 42 less days than the typical home in this area.

What building or home owners association is the single-family home part of?

This single-family home is part of the TWC ASSOCIATION MANAGEMENT home owners association.

What is the square footage on this single-family home?

According to the MLS, this listing is 1,714 sqft.

12066 Edgemere Circle is a 4-bedroom, 3-bath single-family home for sale in RESTON VA 20190. Available on Prevu for 5 days at $799,900. This residence features 1,714 square feet of living space, located in Reston. The median listing price for single-family homes in this area is $510,000. Nearby schools include LAKE ANNE Elementary School, HUGHES Middle School, and SOUTH LAKES High School. Additional amenities include dishwasher and parking. View other single-family home listings in Fairfax County.

The data relating to real estate for sale on this website appears in part through the BRIGHT Internet Data Exchange program, a voluntary cooperative exchange of property listing data between licensed real estate brokerage firms in which participates, and is provided by BRIGHT through a licensing agreement. The information provided by this website is for the personal, non-commercial use of consumers and may not be used for any purpose other than to identify prospective properties consumers may be interested in purchasing. Copyright BRIGHT, All Rights Reserved.

Full MLS Disclaimers

Rebate estimate is indicative only and based on listing price and estimated buyer's agent commission paid by owner, if applicable. Final rebates are subject to Terms of Use and may vary due to final negotiated transaction terms.