

Prevu by reAlpha
BuySellBlogBrowse Listings

12061 SW 135th TerMiami, FL 33186

For Sale

$939,000

Smart Buyer Rebate $9,390

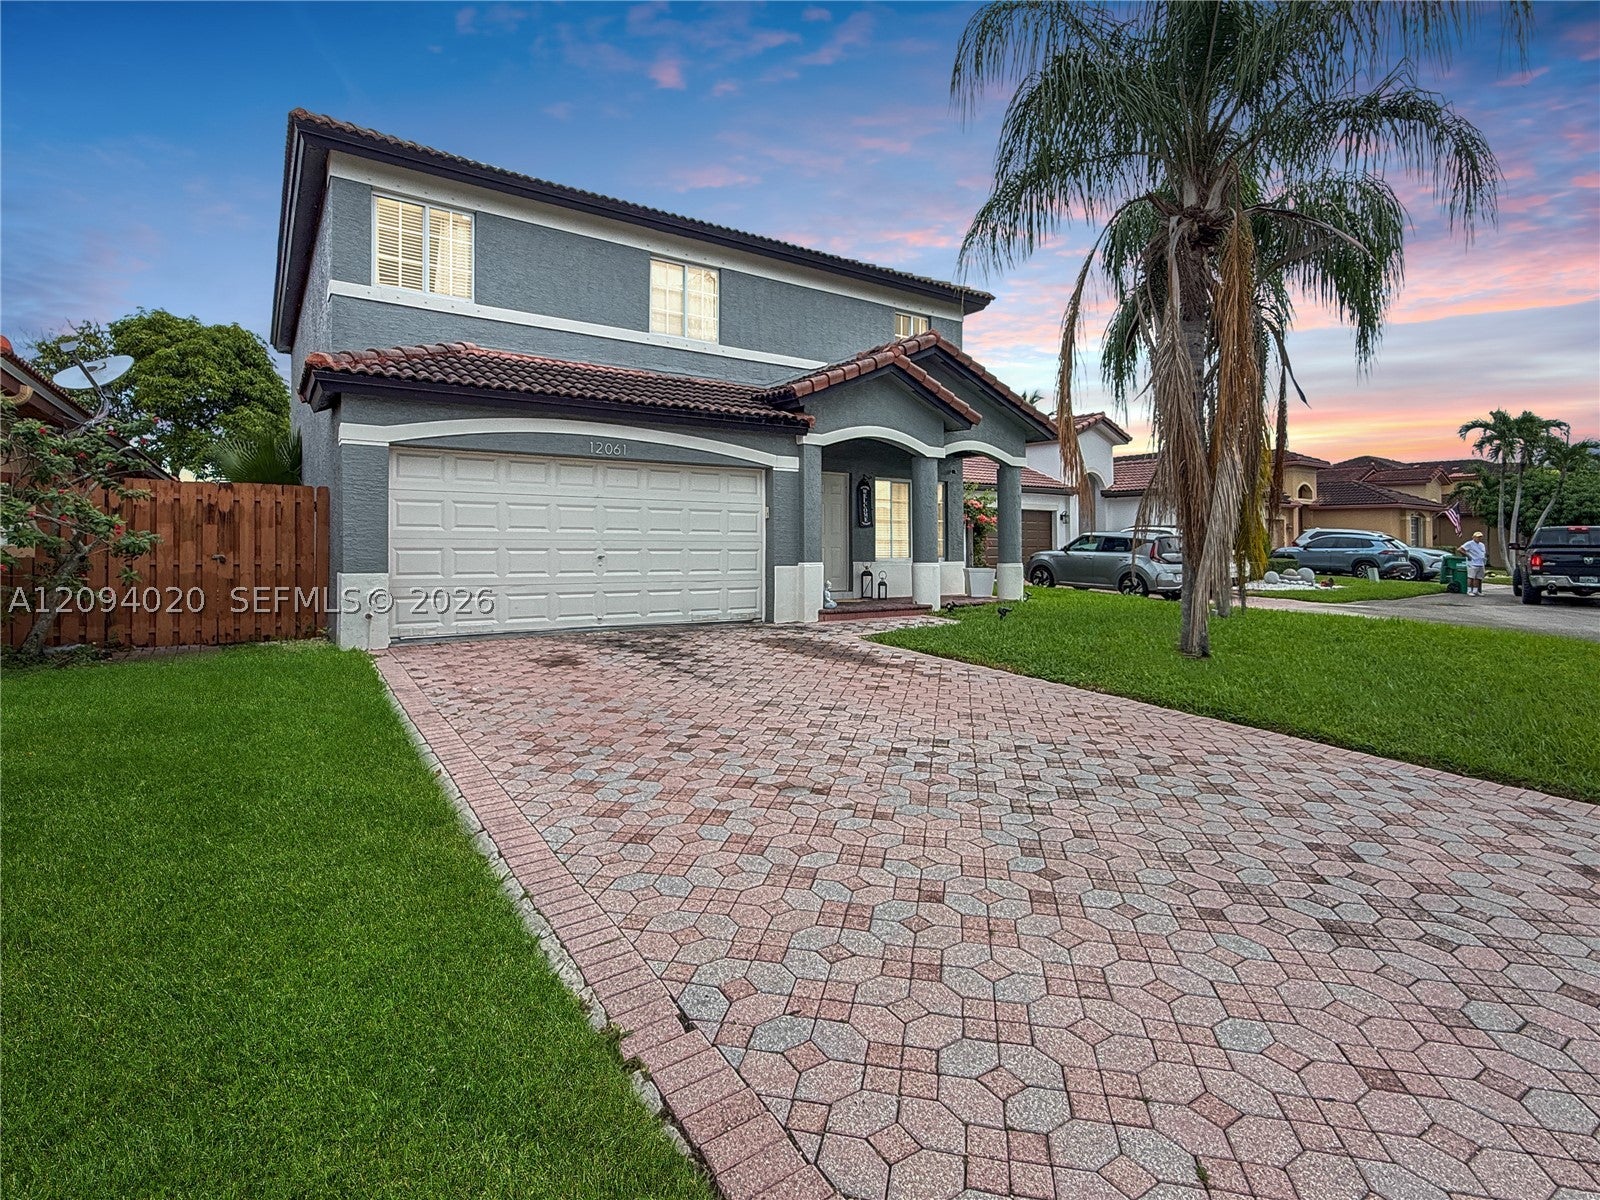
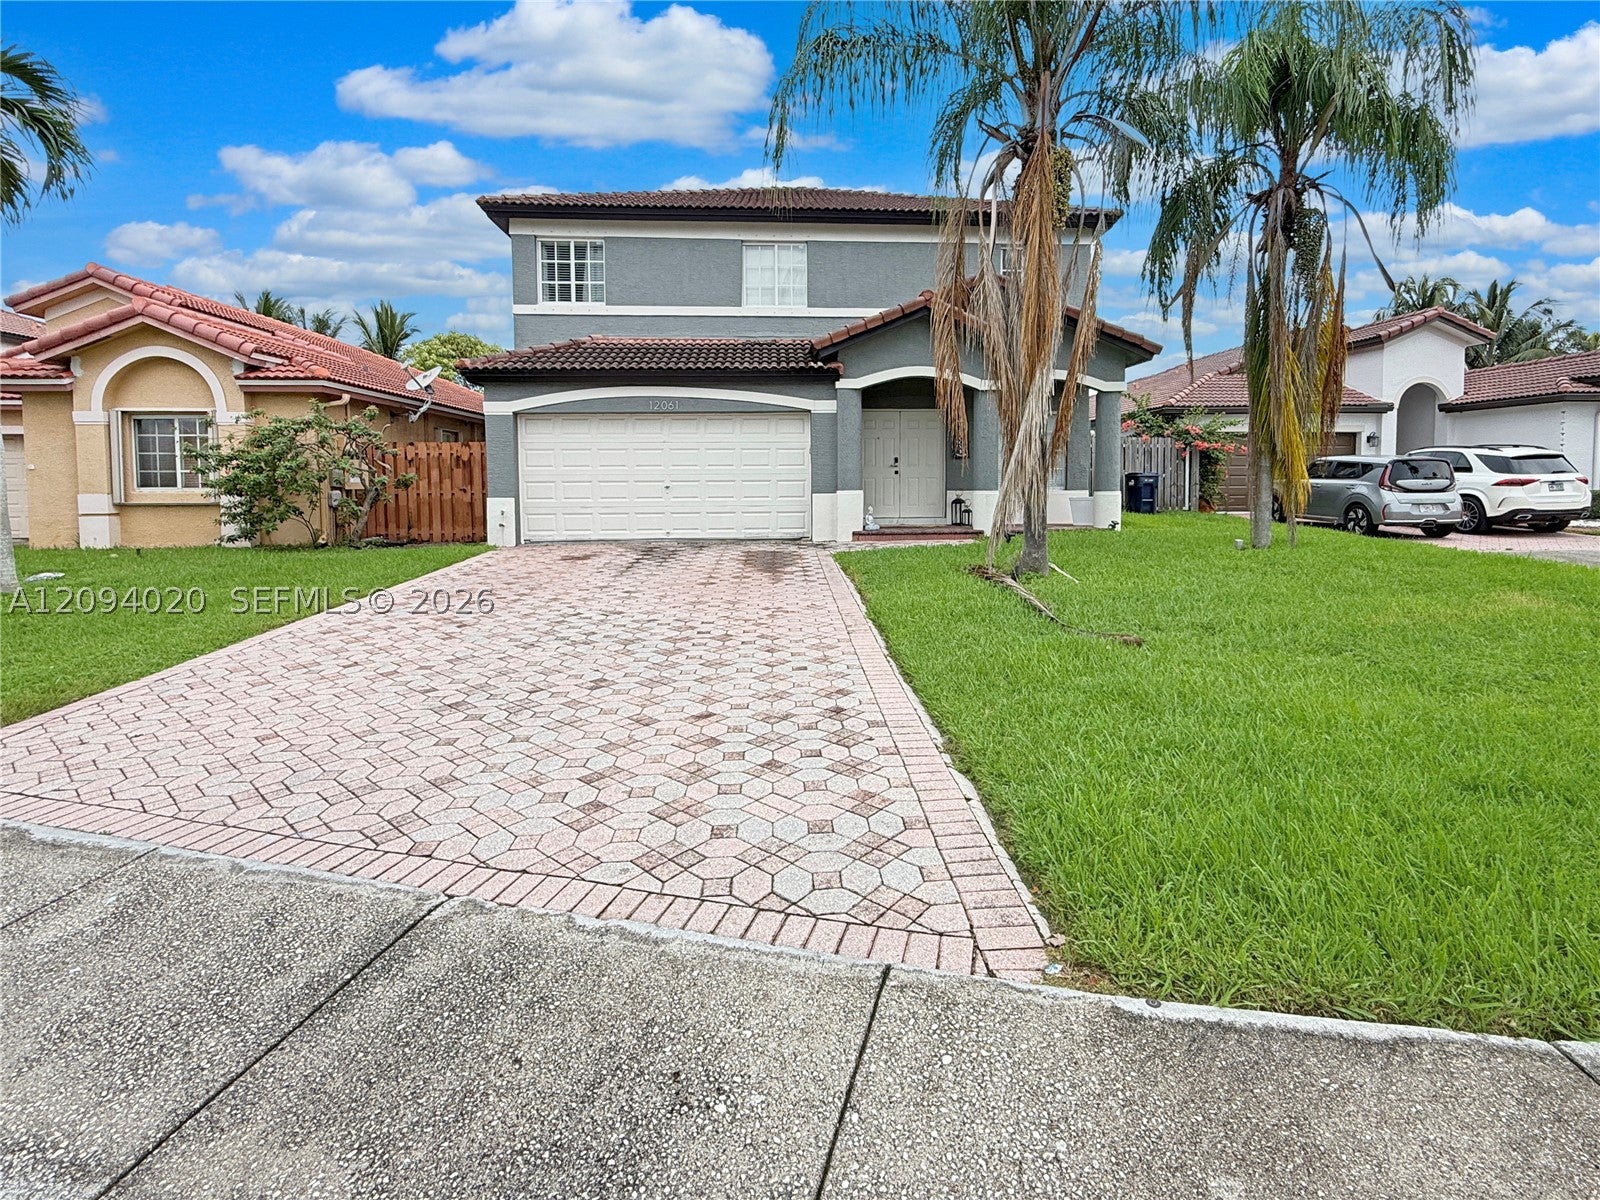
Lakefront resort-style living in West Kendall! This fully updated 4-bedroom, 2.5-bath home sits on an 8,564 sq ft lot with direct lake access through a private gate. The chef's kitchen is the heart of the home: black shaker cabinetry with gold hardware, quartz countertops, an oversized island with seating, farmhouse stainless sink, glass tile backsplash, stainless range hood, built-in wall oven and microwave, and floor-to-ceiling pantry storage. Large-format marble-look porcelain tile flows throughout the first floor, including the formal living room with double entry doors, the dining room with tray ceiling and designer lighting, a family room with a dramatic accent wall, and an updated powder room. Upstairs features luxury vinyl plank floors, a primary suite with tray ceiling, custom walk-in closet and spa-like bath with double vanity, makeup station and walk-in shower, plus a remodeled second bath with dual vanities. Part of the garage was converted into an A/C flex room. Outside, enjoy sunsets over the water from your heated pool and spa with sun shelf, expansive pavers, and a covered patio with a full outdoor kitchen: granite waterfall island, built-in grill, sink, ice maker, beverage fridge and TV wall. Schedule your private showing today!

Listed by Asdrubal Faneite

·

License #3379145

·

Xcellence

·

7863036049

Listed by Lenis Pernia

·

License #3356788

·

Xcellence

Last updated September 23, 2026

·

Source: SEF #A12094020

Listing Facts

  • TypeSingle-family
  • NeighborhoodThree Lakes
  • Bedrooms4
  • Bathrooms2.5
  • Days on Prevu39
  • HOA/Maint. Fees$240/month
  • Taxes$14,542/year
  • Size2,515 sqft
  • Price per sqft$373

Amenities

  • Dishwasher
  • Private Outdoor Space
  • Washer/Dryer
  • Pets Allowed
  • Air Conditioning
  • Parking
  • Swimming Pool

Location

Mortgage Calculator

Listing History

09/22/2026
Listed by Xcellence
$939,000
  1. 09/22/2026$939,000
    Listed by Xcellence

Property Details for 12061 SW 135th Ter

Association

Amenities

  • Community Features: Other
  • Pets Allowed: Cats OK, Dogs OK, Yes

Fees

  • Association Fee: $240.00 Monthly

Exterior

Construction

  • Property Condition: Updated/Remodeled
  • Roof: Spanish Tile
  • Stories: 2
  • Window Features: Blinds
  • Year Built: 2001
  • Year Built Details: Effective Year Built
  • Architectural Style: Detached, Two Story
  • Construction Materials: Block, Stucco
  • Exterior Features: Barbecue, Lighting, Outdoor Grill

Features

  • Direction Faces: North
  • Fencing: Fenced
  • Patio And Porch Features: Patio
  • Pool Features: In Ground, Private
  • Pool Private: Yes
  • View: Lake
  • Waterfront Features: Lake Front
  • Waterfront: Yes

Measurements

  • Building Area Total: 1,860
  • Frontage Length: 49
  • Lot Features: Waterfront
  • Lot Size Area: 8,564
  • Lot Size Square Feet: 8,564
  • Lot Size Units: Square Feet

Financial

Taxes

  • Parcel Number: 30-59-13-024-1530
  • Tax Annual Amount: $14,542.00
  • Tax Year: 2025

Interior

Features

  • Appliances: Dryer, Dishwasher, Disposal, Ice Maker, Microwave, Refrigerator, Washer
  • Flooring: Tile, Vinyl
  • Interior Features: Breakfast Bar, Kitchen Island, Pantry, Walk-In Closet(s)
  • Spa Features: In Ground
  • Spa: Yes

Measurements

  • Living Area: 2,515

Rooms

  • Bathrooms Full: 2
  • Bathrooms Half: 1
  • Bathrooms Total Integer: 3
  • Bedrooms Total: 4

Other

Location

  • Subdivision Name: FOUR LAKES SEC 7

Parking

Parking

  • Attached Garage: Yes
  • Covered Spaces: 2
  • Garage Spaces: 2
  • Garage: Yes
  • Parking Features: Attached, Driveway, Garage

Schools

Elementary School

  • Elementary School: Floyd; Gloria

Middle or Junior School

  • Middle Or Junior School: Richmond Heights

Utilities

Equipment

  • Cooling: Central Air
  • Has Cooling: Yes
  • Heating: Central
  • Has Heating: Yes
  • Sewer: Public Sewer
  • Water Source: Public

Frequently Asked Questions

How many bedrooms and bathrooms does this single-family home have?

There are 4 bedrooms and 2.5 bathrooms in this single-family home at 12061 SW 135th Ter.

What schools are nearby to 12061 SW 135th Ter?

Nearby schools include the Floyd; Gloria Elementary School and Richmond Heights Middle School.

Does this single-family home have parking?

Yes, there are 2 parking spaces available for 12061 SW 135th Ter.

What are the annual taxes for 12061 SW 135th Ter?

Annual taxes for this single-family home are estimated at $14,542.

How does 12061 SW 135th Ter compare to other single-family homes in Three Lakes?

This single-family home is listed 48% above the average price for single-family homes in Three Lakes and has been on the market for 122 less days than the typical home in this area.

What is the square footage on this single-family home?

According to the MLS, this listing is 2,515 sqft.

12061 SW 135th Ter is a 4-bedroom, 2.5-bath single-family home for sale in Miami FL 33186. On Prevu for 39 days at $939,000. This home features 2,515 square feet of living space, located in Three Lakes. The median listing price for single-family homes in this area is $539,500. Nearby schools include Floyd; Gloria Elementary School and Richmond Heights Middle School. The home offers private outdoor space, dishwasher, pets allowed, air conditioning, parking, swimming pool, and washer/dryer. Browse more single-family home listings in Miami-Dade County.

Based on information from Miami Association of REALTORS and/or other sources. All data, including all measurements and calculations of area, is obtained from various sources and has not been, and will not be, verified by Prevu or the MLS. Information is provided exclusively for consumer's personal, non-commercial use and may not be used for any purpose other than to identify prospective properties consumer may be interested in purchasing.

Full MLS Disclaimers

Rebate estimate is indicative only and based on listing price and estimated buyer's agent commission paid by owner, if applicable. Final rebates are subject to Terms of Use and may vary due to final negotiated transaction terms.