

Prevu by reAlpha
BuySellBlogBrowse Listings

1206 Maple Ave A/BAustin, TX 78702

For Sale

$949,000

Smart Buyer Rebate $9,490

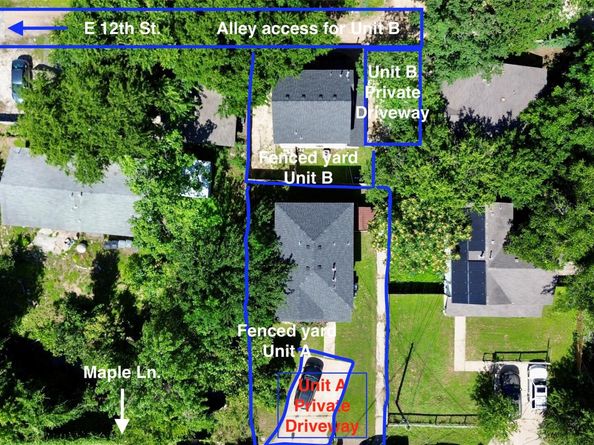
Own a home that helps pay for itself. Two fully detached homes on one lot in the heart of East Austin's most walkable neighborhood. No shared walls, no HOA. Live in Unit A (3 bed / 2.5 bath) and let Unit B (2 bed / 1.5 bath) help cover your mortgage: it's leased through August 2026 at $2,650/month, so the income starts day one. The unit delivers vacant at lease end, giving you room to expand, house family, or re-rent at today's market rate. Unit A's tenant is month-to-month, so that home can be delivered for your move-in with proper notice. Owner-occupants may qualify for residential financing with a lower down payment than an investment loan (verify terms with your lender) — a rare chance to house-hack in a zip code this strong. It's also an ideal setup for a UT family: house your student in Unit A with roommates covering costs while Unit B builds equity through graduation. Each home has its own private fenced yard, dedicated driveway, and separate entrance. Hard-surface flooring throughout, no carpet. Google Fiber connected. New roof (2023), fresh interior paint and new back door in Unit A (2025). At roughly $475k per door with a Walk Score of 81 and Bike Score of 89, you're minutes from downtown, UT, and MetroRail.

Listed by Chloe Chiang

·

License #596981

·

eXp Realty, LLC

·

(512) 686-5658

Last updated July 21, 2026

·

Source: ACTRIS #9189337

Listing Facts

  • TypeSingle-family
  • NeighborhoodChestnut
  • Bedrooms5
  • Bathrooms5
  • Days on Prevu24
  • Taxes$14,876.51/year
  • Size2,212 sqft
  • Price per sqft$429

Amenities

  • Dishwasher
  • Private Outdoor Space
  • Air Conditioning
  • Parking
  • Swimming Pool

Location

Mortgage Calculator

Listing History

07/08/2026
Listed by eXp Realty, LLC
$949,000

Property Details for 1206 Maple Ave A/B

Exterior

Construction

  • Property Condition: Resale
  • Roof: Composition
  • Window Features: Bay Window(s), Blinds, Double Pane Windows
  • Year Built: 2002
  • Construction Materials: Frame, Hardi Plank Type
  • Exterior Features: Exterior Steps, Lighting, Private Entrance, Private Yard

Features

  • Direction Faces: East
  • Fencing: Back Yard, Gate, Wood
  • Other Structures: Residence
  • Patio And Porch Features: Covered, Front Porch, Patio, Rear Porch
  • View: Neighborhood

Measurements

  • Lot Features: Alley Access, Back Yard, Curbs, Front Yard, Level, Near Golf Course, Near Public Transit
  • Lot Size Acres: 0.14
  • Lot Size Area: 0
  • Lot Size Square Feet: 6,198

Financial

Taxes

  • Parcel Number: 1206MapleAve
  • Tax Annual Amount: $14,876.51
  • Tax Assessed Value: $726,930.00
  • Tax Year: 2025

Interior

Features

  • Appliances: Dishwasher, Disposal, Ice Maker, Microwave, Free-Standing Gas Oven, Free-Standing Gas Range, Refrigerator, Stainless Steel Appliance(s), Washer/Dryer, Gas Water Heater
  • Flooring: Laminate, No Carpet, Tile
  • Interior Features: 2 Primary Baths, 2 Primary Suites, Breakfast Bar, Ceiling Fan(s), Stone Counters, Double Vanity, High Speed Internet, Interior Steps, Kitchen Island, Open Floorplan, Pantry, Recessed Lighting, Storage, Track Lighting, Washer Hookup

Measurements

  • Living Area: 2,212
  • Living Area Source: Public Records

Rooms

  • Bathrooms Full: 3
  • Bathrooms Half: 2
  • Bathrooms Total Integer: 5
  • Bedrooms Total: 5
  • Main Level Bedrooms: 1

Other

Location

  • Subdivision Name: Glenwood Add
  • Tax Block: 21
  • Tax Lot: 4

Parking

Parking

  • Parking Features: Alley Access, Driveway, Paved, Private
  • Parking Total: 4

Schools

Elementary School

  • Elementary School: Campbell
  • Elementary School District: Austin ISD

High School

  • High School: Mc Callum
  • High School District: Austin ISD

Middle or Junior School

  • Middle Or Junior School: Kealing
  • Middle Or Junior School District: Austin ISD

Utilities

Equipment

  • Cooling: Central Air
  • Heating: Central, Natural Gas
  • Laundry Features: Washer Hookup
  • Sewer: Public Sewer
  • Utilities: Cable Available, Electricity Connected, Internet-Fiber, Natural Gas Connected, Phone Available, Sewer Connected, Water Connected
  • Water Source: Public

Frequently Asked Questions

How many bedrooms and bathrooms does this single-family home have?

There are 5 bedrooms and 5 bathrooms in this single-family home at 1206 Maple Ave A/B.

What schools are nearby to 1206 Maple Ave A/B?

Nearby schools include the Campbell Elementary School, Kealing Middle School, and Mc Callum High School.

Does this single-family home have parking?

Yes, there are 4 parking spaces available for 1206 Maple Ave A/B.

What are the annual taxes for 1206 Maple Ave A/B?

Annual taxes for this single-family home are estimated at $14,876.

How does 1206 Maple Ave A/B compare to other single-family homes in Chestnut?

This single-family home is listed 28% above the average price for single-family homes in Chestnut and has been on the market for 91 less days than the typical home in this area.

What is the square footage on this single-family home?

According to the MLS, this listing is 2,212 sqft.

1206 Maple Ave A/B is a 5-bedroom, 5-bath single-family home for sale in Austin TX 78702. Listed on Prevu for 24 days at $949,000. This home features 2,212 square feet of living space, located in Chestnut. The median listing price for single-family homes in this area is $622,450. Nearby schools include Campbell Elementary School, Kealing Middle School, and Mc Callum High School. Property amenities include private outdoor space, dishwasher, air conditioning, parking, and swimming pool. View other single-family home listings in Austin.

Based on information from ACTRIS and/or other sources. All data, including all measurements and calculations of area, is obtained from various sources and has not been, and will not be, verified by Prevu or the MLS. Information is provided exclusively for consumer's personal, non-commercial use and may not be used for any purpose other than to identify prospective properties consumer may be interested in purchasing.

Full MLS Disclaimers

Rebate estimate is indicative only and based on listing price and estimated buyer's agent commission paid by owner, if applicable. Final rebates are subject to Terms of Use and may vary due to final negotiated transaction terms.