Prevu by reAlpha
BuySellBlogBrowse Listings

12051 Laurel Terrace DriveStudio City, CA 91604

For Sale

$4,195,000

Smart Buyer Rebate $41,950

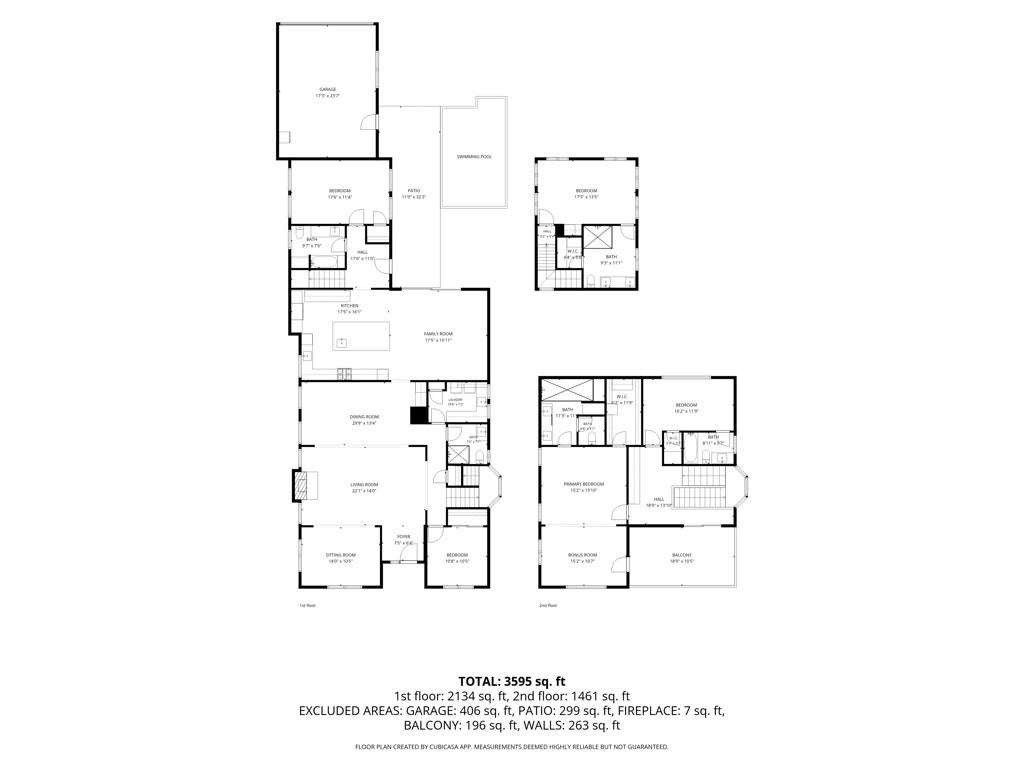
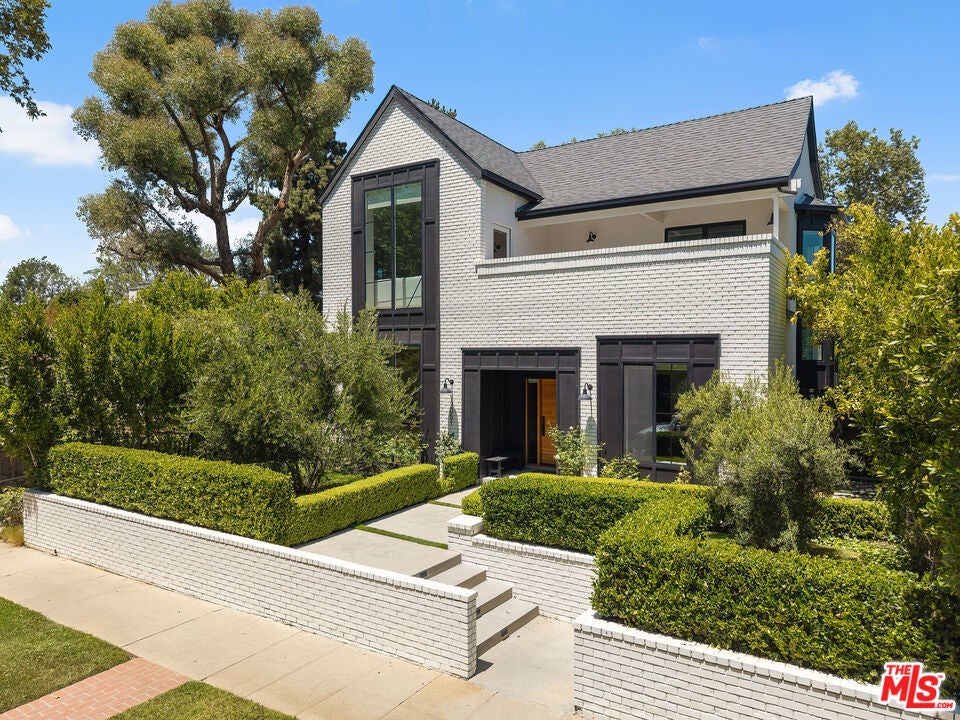
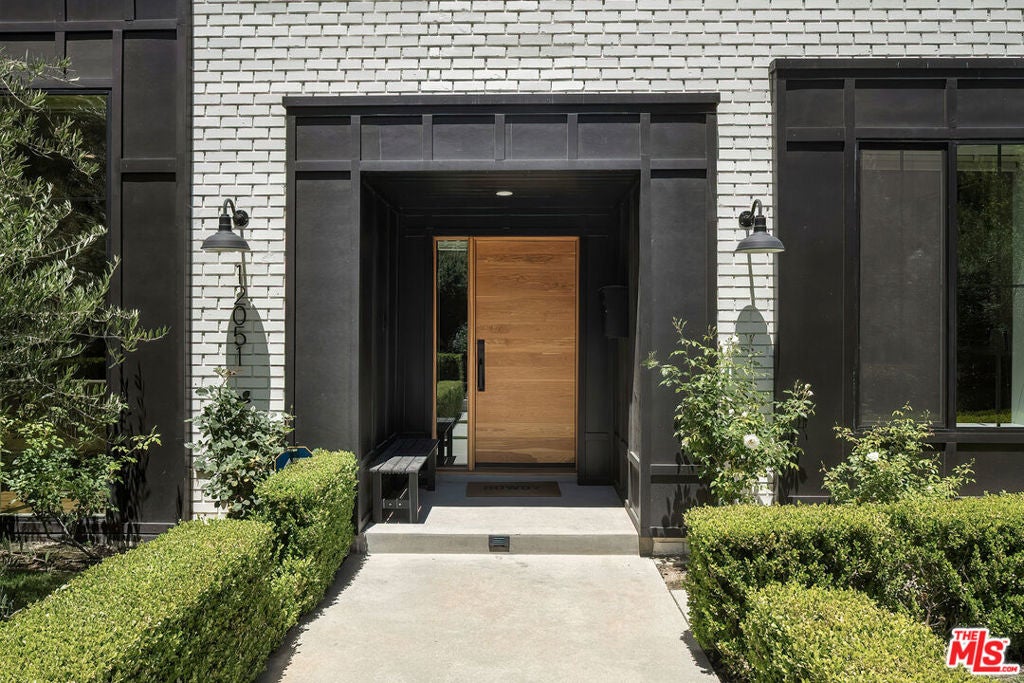
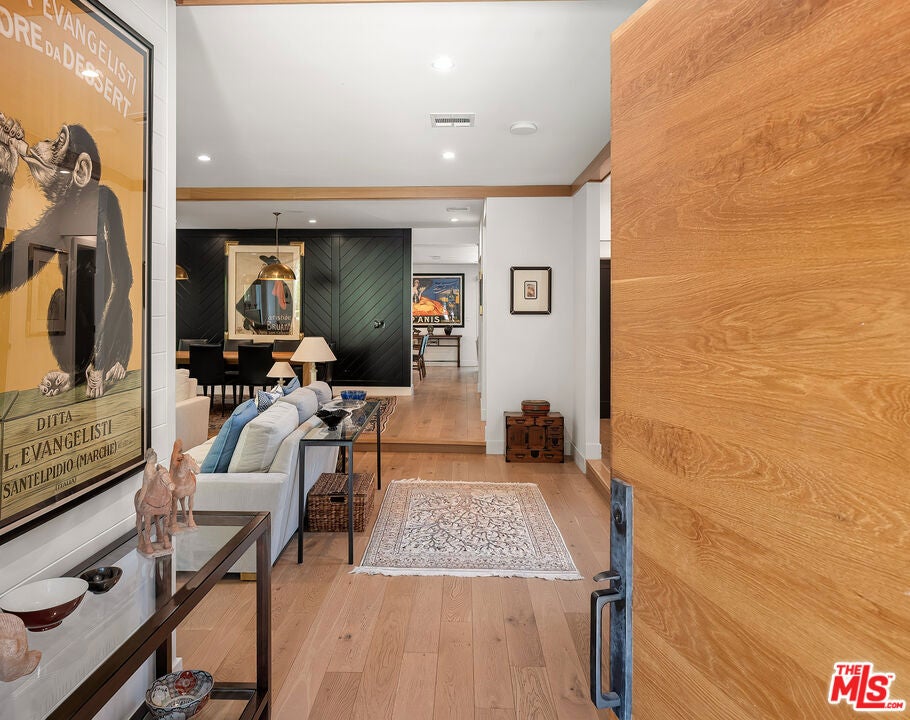
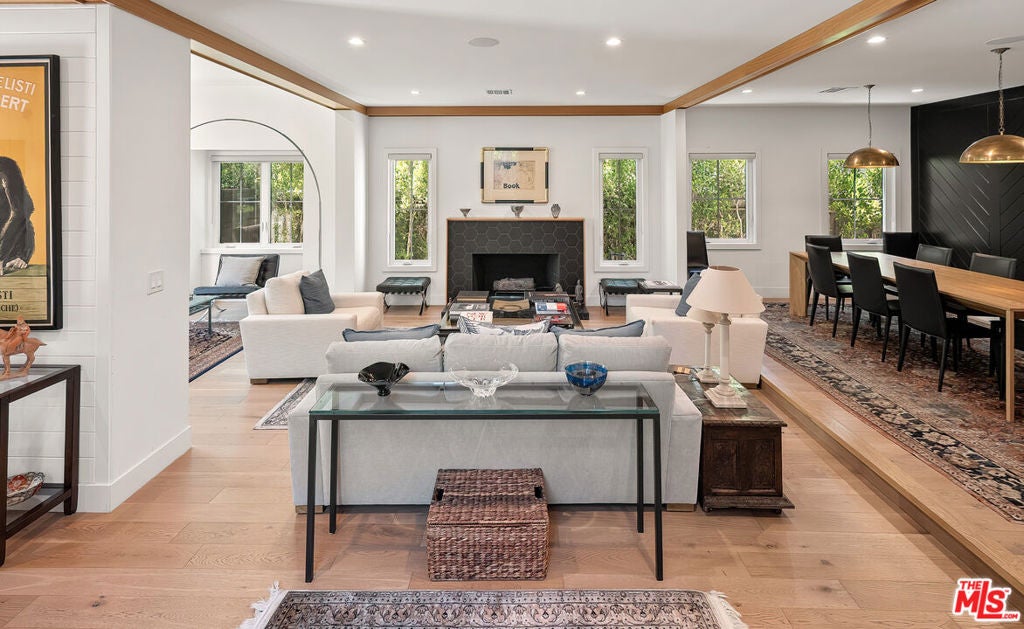
This handsome five-bedroom, five-bath Modern Farmhouse sits on a street-to-street lot in Studio City's Silver Triangle. Completely renovated, the house pairs white oak beams and a wood-burning fireplace with bright, open rooms that feel comfortable and inviting.A proper dining room with a wine bar, a generous kitchen with built-in breakfast seating, and a family room opening to the private yard with a great pool make entertaining easy, with an adjacent outdoor kitchen, lawn and a spa.The primary suite has room to spread out, with a sitting area, large balcony, walk-in closet and beautifully finished bath. The home is within the Carpenter Community Charter school boundaries and close to Fryman Canyon trails.


Listed by Edward Fitz

·

License #01023092

·

The Agency

·

3106500052

Listed by Charlie Heydt

·

License #01889360

·

The Agency

Last updated October 27, 2026

·

Source: CRMLS #26103129

Listing Facts

  • TypeSingle-family
  • NeighborhoodStudio City
  • Bedrooms5
  • Bathrooms5
  • Days on Prevu12
  • Size3,595 sqft
  • Price per sqft$1,167

Amenities

  • Dishwasher
  • Washer/Dryer
  • Air Conditioning
  • Parking
  • Swimming Pool

Location

Mortgage Calculator

Listing History

10/19/2026
Listed by The Agency
$4,195,000
  1. 10/19/2026$4,195,000
    Listed by The Agency

Property Details for 12051 Laurel Terrace Drive

Exterior

Construction

  • Stories: 2
  • Stories Total: 2
  • Year Built: 1933
  • Common Walls: No Common Walls

Features

  • Pool Features: Private
  • Pool Private: Yes
  • View: City Lights, Trees/Woods

Measurements

  • Building Area Total: 3,595
  • Lot Size Acres: 0.15
  • Lot Size Area: 6,816
  • Lot Size Dimensions: 50,136
  • Lot Size Square Feet: 6,816
  • Lot Size Units: Square Feet

Financial

Taxes

  • Parcel Number: 2369009002

Interior

Features

  • Appliances: Dishwasher, Disposal, Microwave, Refrigerator, Vented Exhaust Fan, Dryer, Washer
  • Fireplace Features: Living Room
  • Fireplace: Yes
  • Flooring: Tile, Wood
  • Interior Features: Breakfast Bar, Walk-In Closet(s)
  • Spa Features: Private
  • Spa: Yes

Measurements

  • Living Area: 3,595

Rooms

  • Bathrooms Full: 5
  • Bathrooms Total Integer: 5
  • Bedrooms Total: 5

Parking

Parking

  • Garage Spaces: 2
  • Garage: Yes
  • Open Parking Spaces: 2
  • Parking Features: Driveway, Garage
  • Parking Total: 4

Utilities

Equipment

  • Cooling: Central Air
  • Has Cooling: Yes
  • Heating: Central
  • Has Heating: Yes
  • Laundry Features: Laundry Room
  • Sewer: Other

Frequently Asked Questions

How many bedrooms and bathrooms does this single-family home have?

There are 5 bedrooms and 5 bathrooms in this single-family home at 12051 Laurel Terrace Drive.

Does this single-family home have parking?

Yes, there are 2 parking spaces available for 12051 Laurel Terrace Drive.

How does 12051 Laurel Terrace Drive compare to other single-family homes in Studio City?

This single-family home is listed 16% above the average price for single-family homes in Studio City and has been on the market for 114 less days than the typical home in this area.

What is the square footage on this single-family home?

According to the MLS, this listing is 3,595 sqft.

12051 Laurel Terrace Drive is a 5-bedroom, 5-bath single-family home for sale in Studio City CA 91604. Listed on Prevu for 12 days at $4,195,000. This property features 3,595 square feet of living space, located in Studio City. The median listing price for single-family homes in this area is $2,034,500. Property amenities include dishwasher, air conditioning, parking, swimming pool, and washer/dryer. Browse more single-family home listings in Los Angeles.

Based on information from California Regional Multiple Listing Service, Inc. and/or other sources. All data, including all measurements and calculations of area, is obtained from various sources and has not been, and will not be, verified by Prevu or the MLS. Information is provided exclusively for consumer's personal, non-commercial use and may not be used for any purpose other than to identify prospective properties consumer may be interested in purchasing.

Full MLS Disclaimers

Rebate estimate is indicative only and based on listing price and estimated buyer's agent commission paid by owner, if applicable. Final rebates are subject to Terms of Use and may vary due to final negotiated transaction terms.