Prevu by reAlpha
BuySellBlogBrowse Listings

1205 Muirlands Dr DrLa Jolla, CA 92037

For Sale

$26,995,000

Smart Buyer Rebate $269,950

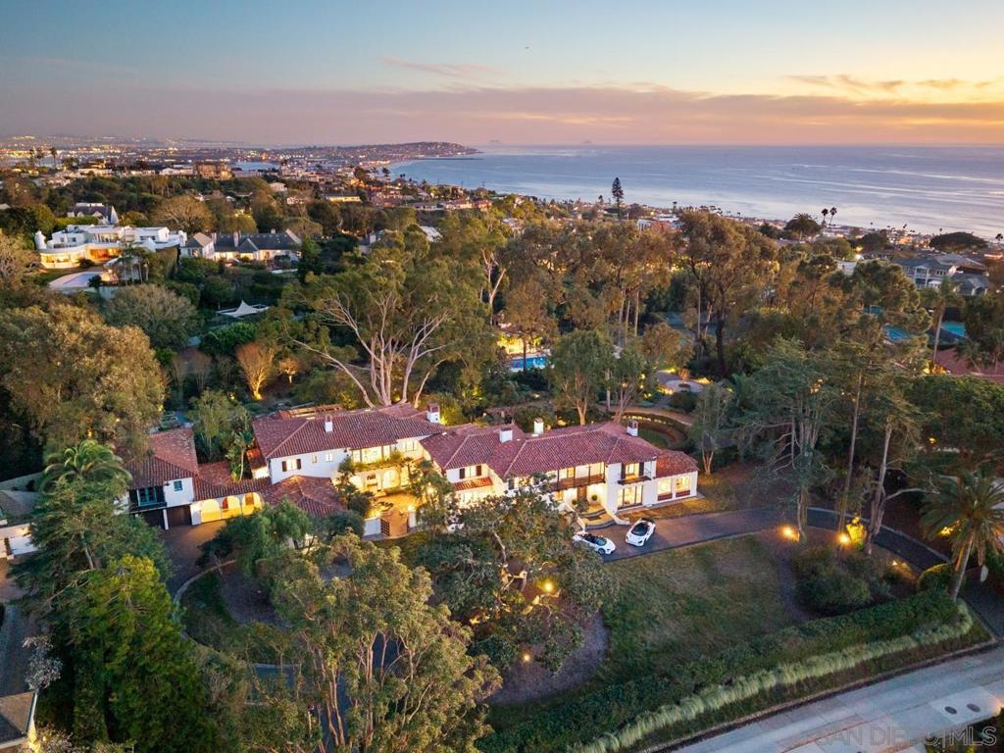
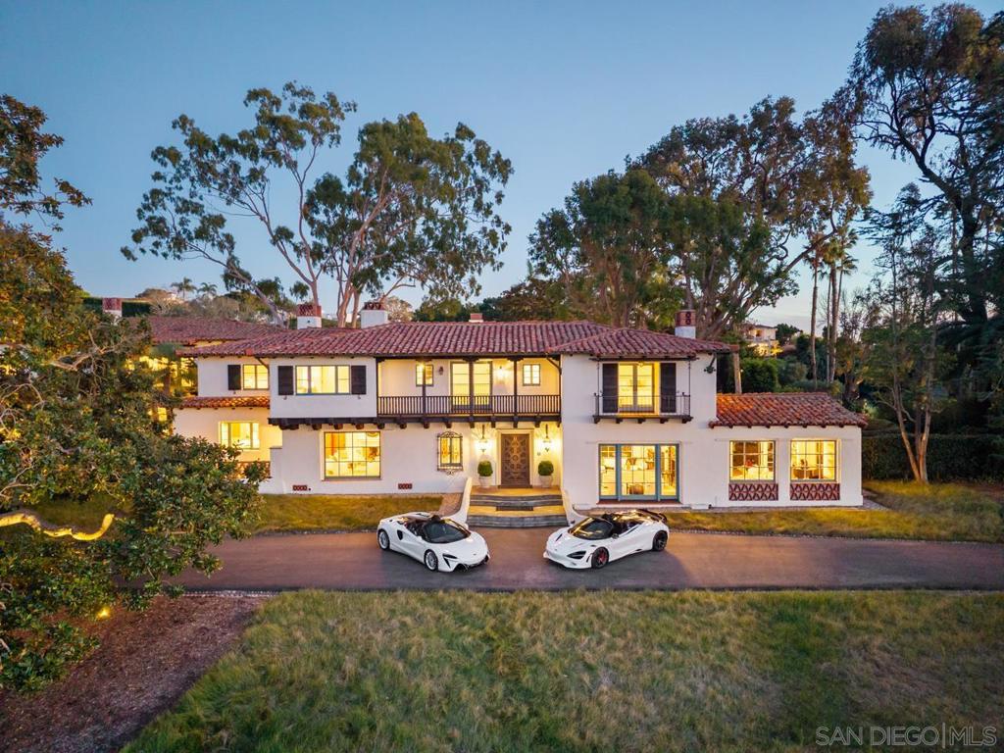
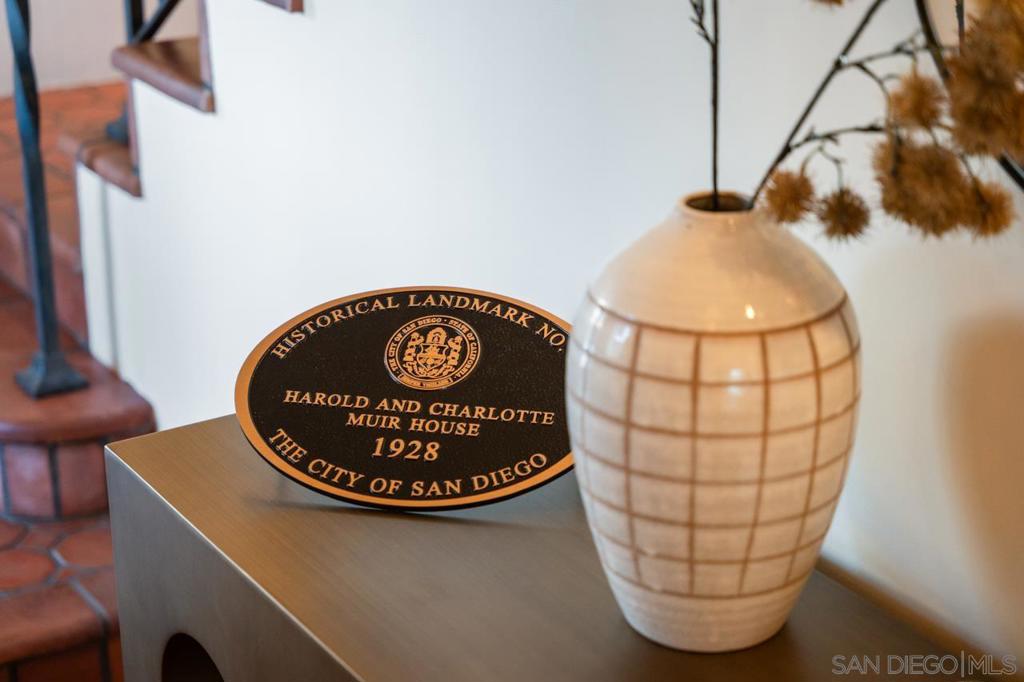
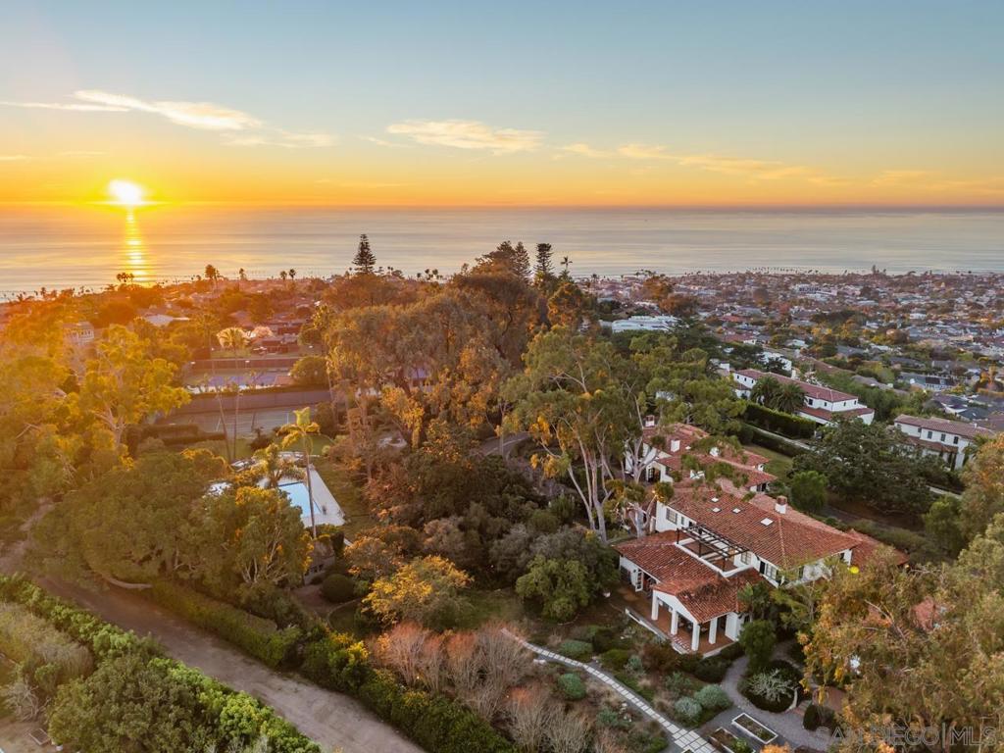
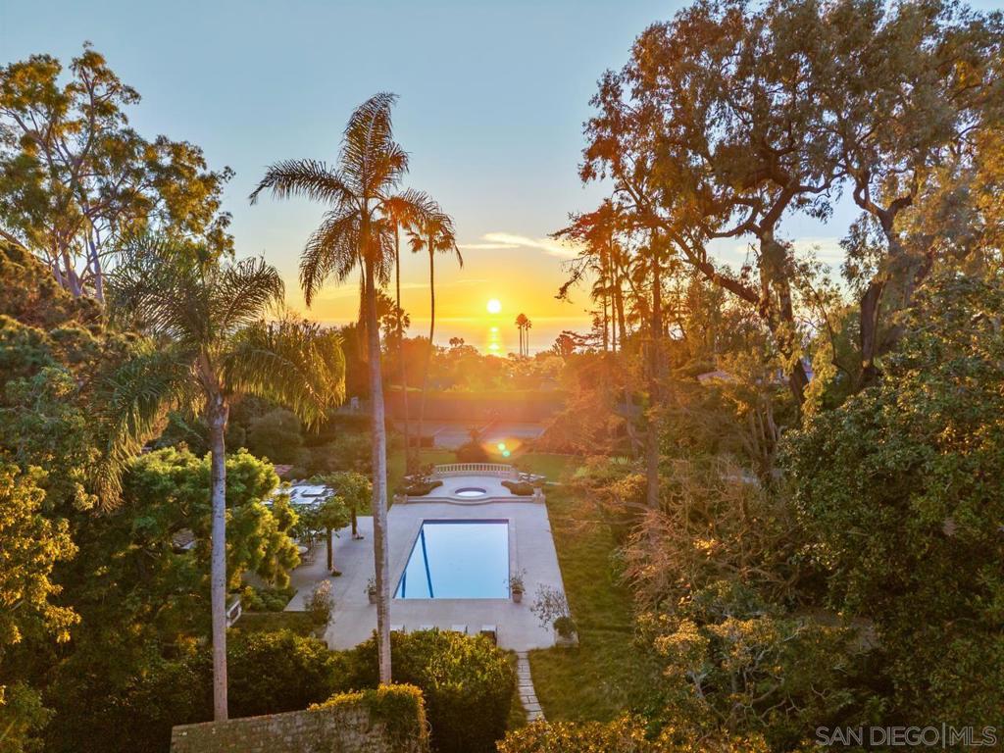
THE VERSAILLES OF LA JOLLA One of California’s great private estates is now available for sale! A once-in-a-generation opportunity to acquire one of California’s truly great estates. There are beautiful homes. There are extraordinary homes. And then there are estates that transcend real estate—properties that become part of the architectural and cultural fabric of a place. The Versailles of La Jolla is one of those estates. Commanding an extraordinary setting in the coveted Muirlands, this magnificent historic estate offers an exceptional combination of architectural pedigree, extraordinary scale, privacy, resort-style amenities, and panoramic Pacific views. Designed by esteemed architect Edgar Ulrich, the residence is a remarkable expression of European elegance infused with a distinctly California sensibility. Its architectural and historical significance is further distinguished by its coveted Mills Act designation. Thoughtfully expanded and modernized by the current owner in collaboration with Island Architects, the estate preserves its historic character and original charm while providing the sophistication, comfort, and livability expected of a world-class private residence. A LEGACY IN LANDSCAPE Set on approximately 2.65 irreplaceable acres, the grounds are an extraordinary estate within the estate. Inspired by the grandeur of Balboa Park and associated with the landscape vision of legendary horticulturist Kate Sessions, the “Mother of Balboa Park,” the gardens unfold through mature landscaping, formal gardens, secluded pathways, terraces, and exceptional outdoor entertaining spaces. Then there is the view. Sweeping, uninterrupted panoramas stretch across the Pacific and along the California coastline, with spectacular ocean vistas and extraordinary sunsets providing a breathtaking backdrop from the property. The setting is simply irreplaceable. A PRIVATE RESORT Designed as a private resort, The Versailles of La Jolla offers an extraordinary collection of amenities rarely found within a single residential estate. A magnificent saltwater pool and spa anchor the grounds, complemented by a luxurious pool cabana with full kitchen and bath. A regulation tennis court provides a private venue for competitive play or leisurely matches. Two beautifully appointed guest residences offer exceptional accommodations for family, friends, distinguished guests, or staff—creating privacy and flexibility rarely possible within a single residential compound. THE ART OF ENTERTAINING Inside, the estate rivals the finest private clubs. A spectacular Hollywood-style theater, expansive game room, and sophisticated billiard and bar lounge create extraordinary spaces for entertaining. A dedicated music room and study provide an inspiring environment for creativity, work, or quiet reflection. The chef’s kitchen, outfitted with top-tier appliances, combines exceptional functionality with refined design. A gracious formal sitting room offers an elegant setting for intimate entertaining and conversation. For the ultimate enthusiast, a state-of-the-art golf simulator brings the game home, adding another dimension to this remarkable private resort. Grandly proportioned interiors, soaring ceilings, exquisite architectural detailing, and expansive walls of glass further elevate the residence, while the seamless connection between interior spaces and the extraordinary grounds embraces the quintessential La Jolla lifestyle.


Listed by Craig Lotzof

·

License #01211688

·

The Agency

·

8582434071

Last updated September 13, 2026

·

Source: CRMLS #260019577SD

Listing Facts

  • TypeSingle-family
  • NeighborhoodMuirlands
  • Bedrooms8
  • Bathrooms11
  • Days on Prevu35
  • Size14,768 sqft
  • Price per sqft$1,828

Amenities

  • Dishwasher
  • Private Outdoor Space
  • Air Conditioning
  • Parking
  • Swimming Pool

Location

Mortgage Calculator

Listing History

08/11/2026
Listed by The Agency
$26,995,000
  1. 08/11/2026$26,995,000
    Listed by The Agency

Property Details for 1205 Muirlands Dr Dr

Exterior

Construction

  • Property Condition: Updated/Remodeled
  • Stories: 2
  • Stories Total: 2
  • Year Built: 1929
  • Architectural Style: Mediterranean, See Remarks
  • Construction Materials: Stone, Stucco, Wood Siding
  • Entry Level: 1
  • Entry Location: 1
  • Exterior Features: Barbecue, Balcony, Fire Pit

Features

  • Fencing: Barbed Wire, Chain Link, Partial, Privacy, Security
  • Other Structures: Guest House, Greenhouse, Gazebo, Outbuilding, Shed(s), Storage, Tennis Court(s), Cabana
  • Patio And Porch Features: Rear Porch, Covered, Deck, Front Porch, Patio, See Remarks, Terrace
  • Pool Features: Private, Gas Heat, Heated, In Ground, Lap, Pool Cover, See Remarks, Tile
  • Pool Private: Yes
  • View: City Lights, Neighborhood, Ocean, Panoramic, Pool, Trees/Woods, Water

Measurements

  • Lot Features: Sprinklers In Rear, Sprinklers In Front
  • Lot Size Acres: 2.64
  • Lot Size Area: 115,429
  • Lot Size Source: Owner
  • Lot Size Square Feet: 115,429
  • Lot Size Units: Square Feet

Financial

Taxes

  • Parcel Number: 3517420500

Interior

Features

  • Appliances: Built-In Range, Convection Oven, Double Oven, Dishwasher, Exhaust Fan, Electric Oven, Electric Range, Freezer, Disposal, Gas Range, Gas Water Heater, Indoor Grill, Ice Maker, Refrigerator, Range Hood, Electric Cooktop, Gas Cooktop
  • Fireplace Features: Den, Dining Room, Family Room, Gas, Great Room, Kitchen, Library, Living Room, Masonry, Outside, See Remarks, Wood Burning, Master Bedroom
  • Fireplace: Yes
  • Flooring: Carpet, Stone, Tile, Wood
  • Interior Features: Beamed Ceilings, Wet Bar, Built-in Features, Ceiling Fan(s), Crown Molding, Dry Bar, Coffered Ceiling(s), Eat-in Kitchen, Granite Counters, High Ceilings, Open Floorplan, Stone Counters, Recessed Lighting, See Remarks, Storage, Smart Home
  • Spa Features: Heated, In Ground, Private, See Remarks
  • Spa: Yes

Measurements

  • Living Area: 14,768
  • Living Area Source: Plans

Rooms

  • Basement: Sump Pump
  • Has Basement: Yes
  • Bathrooms Full: 9
  • Bathrooms Half: 4
  • Bathrooms Total Integer: 13
  • Bedrooms Total: 8

Other

Location

  • Subdivision Name: La Jolla

Parking

Parking

  • Garage Spaces: 6
  • Garage: Yes
  • Open Parking Spaces: 16
  • Parking Features: Asphalt, Circular Driveway, Direct Access, Driveway, Electric Gate, Garage Faces Front, Garage, Golf Cart Garage, Garage Door Opener, Gated, Private, Garage Faces Rear, Garage Faces Side, See Remarks
  • Parking Total: 22

Utilities

Equipment

  • Cooling: Central Air, Zoned
  • Has Cooling: Yes
  • Heating: Forced Air, Fireplace(s), Natural Gas, Zoned
  • Has Heating: Yes
  • Laundry Features: Common Area, Washer Hookup, Electric Dryer Hookup, Gas Dryer Hookup, Inside, Laundry Room, See Remarks, Upper Level
  • Utilities: Cable Available, Phone Connected, Sewer Connected, Underground Utilities, Water Connected
  • Water Source: Public

Frequently Asked Questions

How many bedrooms and bathrooms does this single-family home have?

There are 8 bedrooms and 11 bathrooms in this single-family home at 1205 Muirlands Dr Dr.

Does this single-family home have parking?

Yes, there are 6 parking spaces available for 1205 Muirlands Dr Dr.

How does 1205 Muirlands Dr Dr compare to other single-family homes in Muirlands?

This single-family home is listed 199% above the average price for single-family homes in Muirlands and has been on the market for 101 less days than the typical home in this area.

What is the square footage on this single-family home?

According to the MLS, this listing is 14,768 sqft.

1205 Muirlands Dr Dr is a 8-bedroom, 11-bath single-family home for sale in La Jolla CA 92037. Available on Prevu for 35 days at $26,995,000. This home features 14,768 square feet of living space, located in Muirlands. The median listing price for single-family homes in this area is $5,295,000. Property amenities include private outdoor space, dishwasher, air conditioning, parking, and swimming pool. Browse more single-family home listings in San Diego.

Based on information from California Regional Multiple Listing Service, Inc. and/or other sources. All data, including all measurements and calculations of area, is obtained from various sources and has not been, and will not be, verified by Prevu or the MLS. Information is provided exclusively for consumer's personal, non-commercial use and may not be used for any purpose other than to identify prospective properties consumer may be interested in purchasing.

Full MLS Disclaimers

Rebate estimate is indicative only and based on listing price and estimated buyer's agent commission paid by owner, if applicable. Final rebates are subject to Terms of Use and may vary due to final negotiated transaction terms.