

Prevu by reAlpha
BuySellBlogBrowse Listings

1204 Hills Creek Drive McKinney, Texas 75072

For Sale

$749,000

Smart Buyer Rebate $7,490

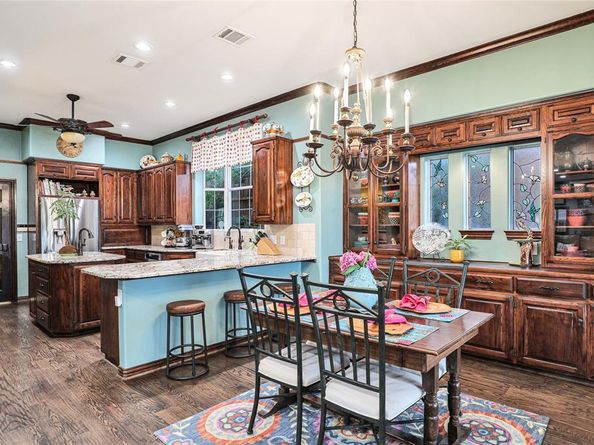
One-of-a-kind luxury living with a warm, welcoming feel in the heart of Stonebridge Ranch! Set on a beautifully landscaped quarter-acre golf course lot, this custom home captures incredible views down the fairway of the Hills Course at Stonebridge Ranch Country Club. From the moment you step inside, there’s a comfortable, inviting feeling that makes this home easy to imagine as your own. The thoughtfully designed first floor offers the perfect balance of open gathering spaces and more intimate rooms, with two generous living areas, a separate dining room, wet bar, and a spacious kitchen designed to make everyday cooking and entertaining effortless. Step outside and discover a backyard made for enjoying the good life. Relax beneath the covered patio, fire up the built-in grill, gather around the stone fireplace, or spend sunny afternoons by the sparkling pool and spa. Expansive golf course views create a beautiful backdrop whether you're dining outdoors, watching the game, reading a good book, or simply unwinding at the end of the day. A convenient bathroom with direct backyard access makes pool days even easier. Upstairs, start your morning with coffee on the balcony overlooking the course or settle in to watch the evening sky at sunset. A spacious second-floor laundry room is conveniently located near the bedrooms, while abundant built-ins throughout the home provide exceptional storage. Meticulously maintained, the home includes a resurfaced pool and new tile deck in 2021, new downstairs hardwood flooring in 2021 and HVAC units replaced in 2024 and 2026. More than anything, this is a home that simply feels good to live in—warm, comfortable and inviting, with beautiful spaces to gather, quiet places to unwind, and a golf course setting you’ll look forward to coming home to every day.

Listed by Bruce Quernemoen

·

Tye Realty Group

·

214-551-9073

Last updated October 24, 2026

·

Source: NTREIS #21401722

Listing Facts

  • TypeSingle-family
  • NeighborhoodStonebridge Ranch
  • Bedrooms4
  • Bathrooms3
  • Days on Prevu29
  • HOA/Maint. Fees$1,053/annual
  • Size2,988 sqft
  • Price per sqft$251

Amenities

  • Dishwasher
  • Private Outdoor Space
  • Pets Allowed
  • Air Conditioning
  • Parking
  • Swimming Pool

Location

Mortgage Calculator

Listing History

10/24/2026
Price Decreased
$749,000
10/02/2026
Listed by Tye Realty Group
$760,000
  1. 10/24/2026$749,000
    Price Decreased
  2. 10/02/2026$760,000
    Listed by Tye Realty Group

Property Details for 1204 Hills Creek Drive

Association

Amenities

  • Community Features: Community Pool, Community Sprinkler, Park, Playground, Tennis Court(s)

Fees

  • Association Fee: $1,053.00 Annually
  • Association Fee Includes: Full Use Of Facilities, Management Fees

Exterior

Construction

  • Roof: Composition
  • Window Features: Skylights(s)
  • Year Built: 1989
  • Year Built Details: Preowned
  • Architectural Style: Traditional
  • Construction Materials: Brick
  • Exterior Features: Balcony, Covered Patio/Porch, Rain Gutters, Lighting

Features

  • Patio And Porch Features: Covered, Deck
  • Pool Features: Gunite, Heated, In Ground, Pool Sweep, Pool/Spa Combo

Measurements

  • Lot Features: On Golf Course, Sprinkler System, Subdivision
  • Lot Size Acres: 0.22
  • Lot Size Area: 0
  • Lot Size Square Feet: 9,801
  • Lot Size Units: Acres

Financial

Taxes

  • Parcel Number: R233600A00901

Interior

Features

  • Appliances: Dishwasher, Disposal, Electric Oven, Gas Cooktop, Microwave, Double Oven, Plumbed For Gas In Kitchen, Trash Compactor
  • Fireplace Features: Brick, Gas Logs, Gas Starter, Insert, Primary Bedroom, Metal, See Through Fireplace, Wood Burning
  • Fireplaces Total: 1
  • Flooring: Wood
  • Interior Features: Sound System Wiring, Wet Bar

Measurements

  • Living Area: 2,988

Rooms

  • Bathrooms Full: 3
  • Bathrooms Total Integer: 3
  • Bedrooms Total: 4

Other

Location

  • Subdivision Name: Hillscreek At Stonebridge Ph I
  • Tax Block: A
  • Tax Lot: 9

Parking

Parking

  • Attached Garage: Yes
  • Covered Spaces: 3
  • Garage Spaces: 3
  • Garage: Yes
  • Parking Features: Garage, Garage Faces Side

Schools

Elementary School

  • Elementary School: Glenoaks

Utilities

Equipment

  • Cooling: Ceiling Fan(s), Central Air
  • Heating: Central
  • Laundry Features: Electric Dryer Hookup, Full Size W/D Area, Washer Hookup
  • Utilities: City Sewer, City Water, Concrete

Frequently Asked Questions

How many bedrooms and bathrooms does this single-family home have?

There are 4 bedrooms and 3 bathrooms in this single-family home at 1204 Hills Creek Drive .

What schools are nearby to 1204 Hills Creek Drive ?

Nearby schools include the Glenoaks Elementary School.

Does this single-family home have parking?

Yes, there are 3 parking spaces available for 1204 Hills Creek Drive .

How does 1204 Hills Creek Drive compare to other single-family homes in Stonebridge Ranch?

This single-family home is listed 13% above the average price for single-family homes in Stonebridge Ranch and has been on the market for 46 less days than the typical home in this area.

What is the square footage on this single-family home?

According to the MLS, this listing is 2,988 sqft.

1204 Hills Creek Drive is a 4-bedroom, 3-bath single-family home for sale in McKinney Texas 75072. Listed on Prevu for 29 days at $749,000. This includes a recent price decrease of $11,000. This home features 2,988 square feet of living space, located in Stonebridge Ranch. The median listing price for single-family homes in this area is $575,000. Nearby schools include Glenoaks Elementary School. The home offers private outdoor space, dishwasher, pets allowed, air conditioning, parking, and swimming pool. View other single-family home listings in McKinney.

Based on information from NTREIS and/or other sources. All data, including all measurements and calculations of area, is obtained from various sources and has not been, and will not be, verified by Prevu or the MLS. Information is provided exclusively for consumer's personal, non-commercial use and may not be used for any purpose other than to identify prospective properties consumer may be interested in purchasing.

Full MLS Disclaimers

Rebate estimate is indicative only and based on listing price and estimated buyer's agent commission paid by owner, if applicable. Final rebates are subject to Terms of Use and may vary due to final negotiated transaction terms.