

Prevu by reAlpha
BuySellBlogBrowse Listings

12031 SE Kent Kangley RdKent, WA 98030

For Sale

$569,950

Smart Buyer Rebate $5,700

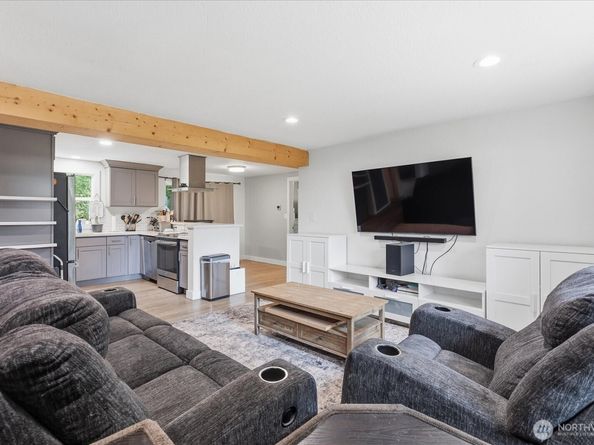
Welcome to this inviting Kent property offering the perfect blend of comfortable living and expansive outdoor space. Situated on an impressive 47,480 sq ft lot, this 1,014 sq ft home offers 2 bedrooms, 1 bathroom, plus a versatile den/home office/media space to suit your needs. The kitchen features stainless steel appliances and provides a practical setting for everyday living. Stay comfortable year-round with air conditioning. The flexible additional space can easily serve as a home office, media room, hobby area, or quiet retreat. A gated entry provides added privacy and creates a welcoming sense of arrival. Outside, the exceptionally large lot offers plenty of room to garden, entertain, enjoy outdoor activities, or bring your own vision to life. A unique opportunity to own a home with a generous amount of land and flexible living space in Kent. Come explore the possibilities!

Listed by Brian Eng

·

RE/MAX Northwest

·

425-443-9062

Last updated October 27, 2026

·

Source: NWMLS #2584860

Listing Facts

  • TypeSingle-family
  • NeighborhoodEast Hill
  • Bedrooms2
  • Bathrooms1
  • Days on Prevu40
  • Taxes$5,487/year
  • Size1,014 sqft
  • Price per sqft$562

Amenities

  • Dishwasher
  • Washer/Dryer
  • Pets Allowed
  • Air Conditioning

Location

Mortgage Calculator

Listing History

10/27/2026
Price Decreased
$569,950
09/21/2026
Listed by RE/MAX Northwest
$579,950
  1. 10/27/2026$569,950
    Price Decreased
  2. 09/21/2026$579,950
    Listed by RE/MAX Northwest

Property Details for 12031 SE Kent Kangley Rd

Exterior

Construction

  • Roof: Composition
  • Structure Type: House
  • Year Built: 1950
  • Architectural Style: Craftsman
  • Construction Materials: Cement Planked
  • Exterior Features: Cement Planked

Measurements

  • Building Area Total: 1,014
  • Building Area Units: Square Feet
  • Lot Features: Open Space
  • Lot Size Acres: 1.09
  • Lot Size Square Feet: 47,480
  • Lot Size Units: Square Feet

Financial

Taxes

  • Parcel Number: 2822059056
  • Tax Annual Amount: $5,487.00
  • Tax Year: 2026

Interior

Features

  • Appliances: Dishwasher, Dryer, Refrigerator, Washer
  • Fireplace Features: Gas
  • Fireplace: Yes
  • Fireplaces Total: 1
  • Flooring: Laminate, Carpet
  • Interior Features: Dbl Pane/Storm Window, Fireplace

Measurements

  • Living Area: 1,014

Rooms

  • Bathrooms Full: 1
  • Bathrooms Total Integer: 1
  • Bedrooms Total: 2
  • Main Level Bathrooms: 1
  • Main Level Bedrooms: 2

Other

Location

  • Subdivision Name: Kent

Parking

Parking

  • Parking Features: Driveway, None, RV Parking

Schools

High School

  • High School District: Kent

Utilities

Equipment

  • Has Cooling: Yes
  • Has Heating: Yes
  • Sewer: Septic Tank
  • Water Source: Public

Frequently Asked Questions

How many bedrooms and bathrooms does this single-family home have?

There are 2 bedrooms and 1 bathroom in this single-family home at 12031 SE Kent Kangley Rd.

What are the annual taxes for 12031 SE Kent Kangley Rd?

Annual taxes for this single-family home are estimated at $5,487.

How does 12031 SE Kent Kangley Rd compare to other single-family homes in East Hill?

This single-family home is listed 29% below the average price for single-family homes in East Hill and has been on the market for 48 less days than the typical home in this area.

What is the square footage on this single-family home?

According to the MLS, this listing is 1,014 sqft.

12031 SE Kent Kangley Rd is a 2-bedroom, 1-bath single-family home for sale in Kent WA 98030. Listed on Prevu for 40 days at $569,950. This includes a recent price decrease of $10,000. This residence features 1,014 square feet of living space, located in East Hill. The median listing price for single-family homes in this area is $650,000. Property amenities include dishwasher, pets allowed, air conditioning, and washer/dryer. View other single-family home listings in Kent.

Based on information from NWMLS and/or other sources. All data, including all measurements and calculations of area, is obtained from various sources and has not been, and will not be, verified by Prevu or the MLS. Information is provided exclusively for consumer's personal, non-commercial use and may not be used for any purpose other than to identify prospective properties consumer may be interested in purchasing.

Full MLS Disclaimers

Rebate estimate is indicative only and based on listing price and estimated buyer's agent commission paid by owner, if applicable. Final rebates are subject to Terms of Use and may vary due to final negotiated transaction terms.