

Prevu by reAlpha
BuySellBlogBrowse Listings

1203 West Loop Drive 1203Westhampton Beach, NY 11978

For Sale

$1,090,000

Smart Buyer Rebate $10,900

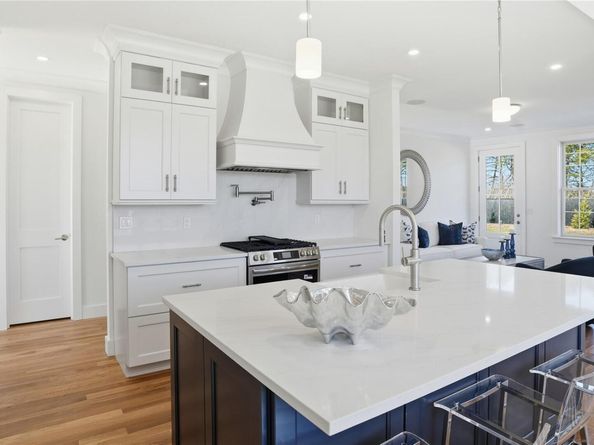
Luxury living meets the quintessential Hamptons lifestyle at The Townes at Ketchaponack Condominiums in Westhampton Beach, an exclusive collection of just 37 beautifully designed townhome condominiums in Westhampton Beach Moments from the Village's vibrant Main Street acclaimed restaurants, boutiques, theaters and spectacular ocean beaches, including Rogers Beach, this exceptional community offers effortless East End living with resort-style amenities. This desirable Raynor residence features a bright, open concept first floor with a beautifully appointed kitchen and center island, charming dining nook, spacious living room, den/library and powder room. An enclosed screened porch extends living space outdoors, while direct interior access to the attached garage add every day convenience. The second level features a spacious en-suite primary with very large walk-in closet and bath with separate shower, double vanity and soaking tub. In addition, there is an en-suite guest bedroom with very large closet, flex/loft room ideal for office, media or lounging. The clubhouse features fitness room, billiards room, card room and spacious gathering room with fireplace. There is also a large heated pool with surrounding spacious seating areas and patios. The property also has a playground, dog park and two pickleball courts.

Listed by Denise Perfido

·

Kerrigan Country Realty

·

631-288-9600

Last updated September 13, 2026

·

Source: OneKey #L3576868

Listing Facts

  • TypeCondo
  • NeighborhoodThe Hamptons
  • Bedrooms2
  • Bathrooms3
  • Days on Prevu740
  • Taxes$10,723/year
  • Size2,050 sqft
  • Price per sqft$532

Amenities

  • Dishwasher
  • Pets Allowed
  • Air Conditioning
  • Parking
  • Swimming Pool

Location

Mortgage Calculator

Listing History

09/15/2025
Status changed to Active
$1,090,000
09/01/2025
Status changed to Expired
$1,090,000
09/05/2024
Listed by Kerrigan Country Realty
$1,090,000
  1. 09/15/2025$1,090,000
    Status changed to Active
  2. 09/01/2025$1,090,000
    Status changed to Expired
  3. 09/05/2024$1,090,000
    Listed by Kerrigan Country Realty

Property Details for 1203 West Loop Drive 1203

Association

Amenities

  • Community Features: Clubhouse, Pool
  • Pets Allowed: Yes

Fees

  • Association Fee Includes: Common Area Maintenance, Grounds Care, Pool Service, Sewer, Snow Removal, Trash

Financial

  • Renting Allowed: Yes

Exterior

Construction

  • Property Attached: Yes
  • Property Condition: New Construction
  • Stories Total: 2
  • Structure Type: Townhouse
  • Window Features: ENERGY STAR Qualified Windows
  • Year Built: 2025
  • Construction Materials: Energy Star, Frame

Features

  • Pool Features: In Ground
  • Pool Private: Yes

Measurements

  • Lot Features: Sprinklers In Front, Sprinklers In Rear
  • Lot Size Square Feet: 40,075

Financial

Taxes

  • Parcel Number: 0905-003-00-01-00-007-001
  • Tax Annual Amount: $10,723.00

Interior

Features

  • Appliances: Dishwasher, ENERGY STAR Qualified Appliances, Gas Range, Microwave, Refrigerator
  • Flooring: Hardwood
  • Interior Features: Eat-in Kitchen, Granite Counters, Kitchen Island, Open Floorplan, Pantry, Primary Bathroom, Quartz/Quartzite Counters

Measurements

  • Living Area: 2,050
  • Living Area Source: Plans

Rooms

  • Basement: Full
  • Has Basement: Yes
  • Bathrooms Full: 2
  • Bathrooms Half: 1
  • Bathrooms Total Integer: 3
  • Bedrooms Total: 2
  • Rooms Total: 6

Other

Location

  • Subdivision Name: The Townes At Ketchaponack Condominium
  • Tax Block: 01.00
  • Tax Lot: 031.000

Parking

Parking

  • Garage Spaces: 1
  • Garage: Yes
  • Parking Features: Attached, Driveway

Schools

Elementary School

  • Elementary School: Westhampton Beach Elem School
  • Elementary School District: Westhampton Beach

High School

  • High School: Westhampton Beach Senior High Sch
  • High School District: Westhampton Beach

Middle or Junior School

  • Middle Or Junior School: Westhampton Middle School
  • Middle Or Junior School District: Westhampton Beach

Utilities

Equipment

  • Cooling: Central Air
  • Heating: ENERGY STAR Qualified Equipment, Natural Gas, Forced Air
  • Laundry Features: Gas Dryer Hookup, Washer Hookup
  • Sewer: Shared
  • Utilities: Trash Collection Private
  • Water Source: Public

Frequently Asked Questions

How many bedrooms and bathrooms does this condo have?

There are 2 bedrooms and 3 bathrooms in this condo at 1203 West Loop Drive 1203.

What schools are nearby to 1203 West Loop Drive 1203?

Nearby schools include the Westhampton Beach Elem School Elementary School, Westhampton Middle School, and Westhampton Beach Senior High Sch.

Does this condo have parking?

Yes, there is 1 parking space available for 1203 West Loop Drive 1203.

Are pets allowed at 1203 West Loop Drive?

Yes, 1203 West Loop Drive allows pets.

What are the annual taxes for 1203 West Loop Drive 1203?

Annual taxes for this condo are estimated at $10,723.

How does 1203 West Loop Drive 1203 compare to other condos in The Hamptons?

This condo is listed 14% below the average price for condos in The Hamptons and has been on the market for 593 more days than the typical home in this area.

What is the square footage on this condo?

According to the MLS, this listing is 2,050 sqft.

1203 West Loop Drive 1203 is a 2-bedroom, 3-bath condo for sale in Westhampton Beach NY 11978. On Prevu for 740 days at $1,090,000. This property features 2,050 square feet of living space, located in The Hamptons. The median listing price for condos in this area is $2,395,000. Nearby schools include Westhampton Beach Elem School Elementary School, Westhampton Middle School, and Westhampton Beach Senior High Sch. The home offers dishwasher, pets allowed, air conditioning, parking, and swimming pool. Browse more condo listings in Suffolk County.

The data relating to real estate for sale on this website comes in part from the IDX Program of OneKey™ MLS. The source of the displayed data is either the property owner or public record provided by non-governmental third parties. It is believed to be reliable but not guaranteed. This information is provided exclusively for consumers’ personal, non-commercial use. Information Copyright 2026, OneKey™ MLS. All Rights Reserved.

Full MLS Disclaimers

Rebate estimate is indicative only and based on listing price and estimated buyer's agent commission paid by owner, if applicable. Final rebates are subject to Terms of Use and may vary due to final negotiated transaction terms.