Prevu by reAlpha
BuySellBlogBrowse Listings

1203 Farley StreetMountain View, CA 94043

For Sale

$4,595,000

Smart Buyer Rebate $45,950

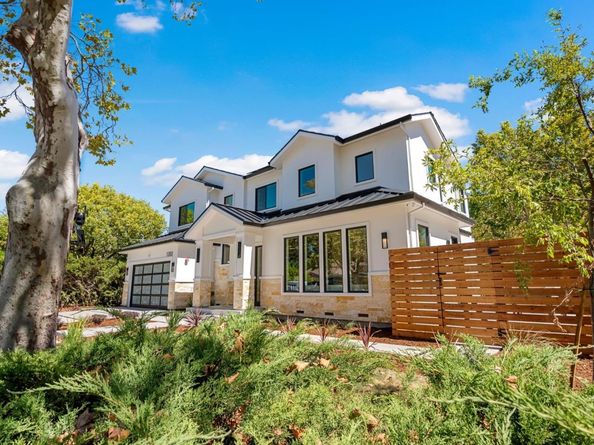
Welcome to 1203 Farley St A Modern Retreat in the Heart of Mountain View

Ideally located on a quiet street just minutes from major tech companies, roadways and retail, this brand-new 6-bedroom, 4.5-bathroom home offers 3463 sq ft of thoughtfully designed living space (including an attached ADU) on a 7145 sq ft lot.

Step inside to discover an open, light-filled floor plan with high ceilings, skylights throughout, and a stunning expansive great room anchored by a chefs kitchen featuring a large island and high-end appliances.

Seamlessly blending indoor-outdoor living, the large stacking door opens to a spacious low-maintenance backyard with a generously sized tiled patio perfect for entertaining.

Key Features:
Owned solar panels + battery
Crawl space foundation
240V EV outlet
Dual-pane windows
2-car garage w/ resin flooring
Zoned central heating & cooling (per floor + ADU)
Master suite with walk-in closet & standalone tub
laundry room with washer & dryer
Built in networking and comprehensive smart home features

The attached ADU has both interior and private exterior access to both the side and back yard, ideal as a flexible living space.
This is contemporary California living at its best a rare find and built for the future.


Listed by Aaron Zheng

·

License #02283025

·

Realty Innova

·

408-550-5592

Last updated September 14, 2026

·

Source: MLSListings #ML82059286

Listing Facts

  • TypeSingle-family
  • NeighborhoodRex Manor
  • Bedrooms6
  • Days on Prevu7
  • Size3,463 sqft
  • Price per sqft$1,327

Amenities

  • Pets Allowed
  • Parking

Location

Mortgage Calculator

Listing History

09/09/2026
Listed by Realty Innova
$4,595,000
  1. 09/09/2026$4,595,000
    Listed by Realty Innova

Property Details for 1203 Farley Street

Exterior

Construction

  • New Construction: Yes
  • Roof: Composition, Metal
  • Stories: 2
  • Year Built: 2026
  • Year Built Details: 2

Measurements

  • Building Area Total: 3,463
  • Lot Size Area: 7,145
  • Lot Size Source: Assessor
  • Lot Size Square Feet: 7,145
  • Lot Size Units: Square Feet

Financial

Taxes

  • Parcel Number: 150-14-018

Interior

Features

  • Fireplace Features: Living Room

Measurements

  • Living Area: 3,463

Rooms

  • Bathrooms Full: 4
  • Bathrooms Half: 1
  • Bedrooms Total: 6

Parking

Parking

  • Attached Garage: Yes
  • Garage Spaces: 2
  • Garage: Yes
  • Parking Features: Attached Garage

Schools

Elementary School

  • Elementary School District: Mountain View Whisman

High School

  • High School: Los Altos High_1
  • High School District: Mountain View-Los Altos Union High

Utilities

Equipment

  • Cooling: Central Forced Air, Multi-Zone
  • Heating: Heat Pump
  • Sewer: Public Sewer
  • Utilities: Public Utilities, Water - Public
  • Water Source: Public

Frequently Asked Questions

How many bedrooms does this single-family home have?

There are 6 bedrooms in this single-family home at 1203 Farley Street.

What schools are nearby to 1203 Farley Street?

Nearby schools include the Los Altos High_1.

Does this single-family home have parking?

Yes, there are 2 parking spaces available for 1203 Farley Street.

How does 1203 Farley Street compare to other single-family homes in Rex Manor?

This single-family home is listed 176% above the average price for single-family homes in Rex Manor and has been on the market for 88 less days than the typical home in this area.

What is the square footage on this single-family home?

According to the MLS, this listing is 3,463 sqft.

1203 Farley Street is a 6-bedroom single-family home for sale in Mountain View CA 94043. On Prevu for 7 days at $4,595,000. This property features 3,463 square feet of living space, located in Rex Manor. The median listing price for single-family homes in this area is $1,618,000. Nearby schools include Los Altos High_1. Additional amenities include pets allowed and parking. Browse more single-family home listings in Mountain View.

The data relating to real estate for sale on this display comes in part from the Internet Data Exchange program of the MLSListings™️ MLS system. Real estate listings held by brokerage firms other than Prevu Real Estate are marked with the Internet Data Exchange and detailed information about them includes the names of the listing brokers and listing agents. Based on information from the MLSListings MLS) as of 09/14/2026. All data, including all measurements and calculations of area, is obtained from various sources and has not been, and will not be, verified by broker or MLS. All information should be independently reviewed and verified for accuracy. Properties may or may not be listed by the office/agent presenting the information. Data Services by Constellation Data Labs. IDX display powered by Prevu Real Estate. Copyright 2026 MLSListings Inc. All rights reserved.

Full MLS Disclaimers

Rebate estimate is indicative only and based on listing price and estimated buyer's agent commission paid by owner, if applicable. Final rebates are subject to Terms of Use and may vary due to final negotiated transaction terms.