

Prevu by reAlpha
BuySellBlogBrowse Listings

1203 Bennington St 1203Boston, MA 02128

For Sale

$749,974

Smart Buyer Rebate $2,499

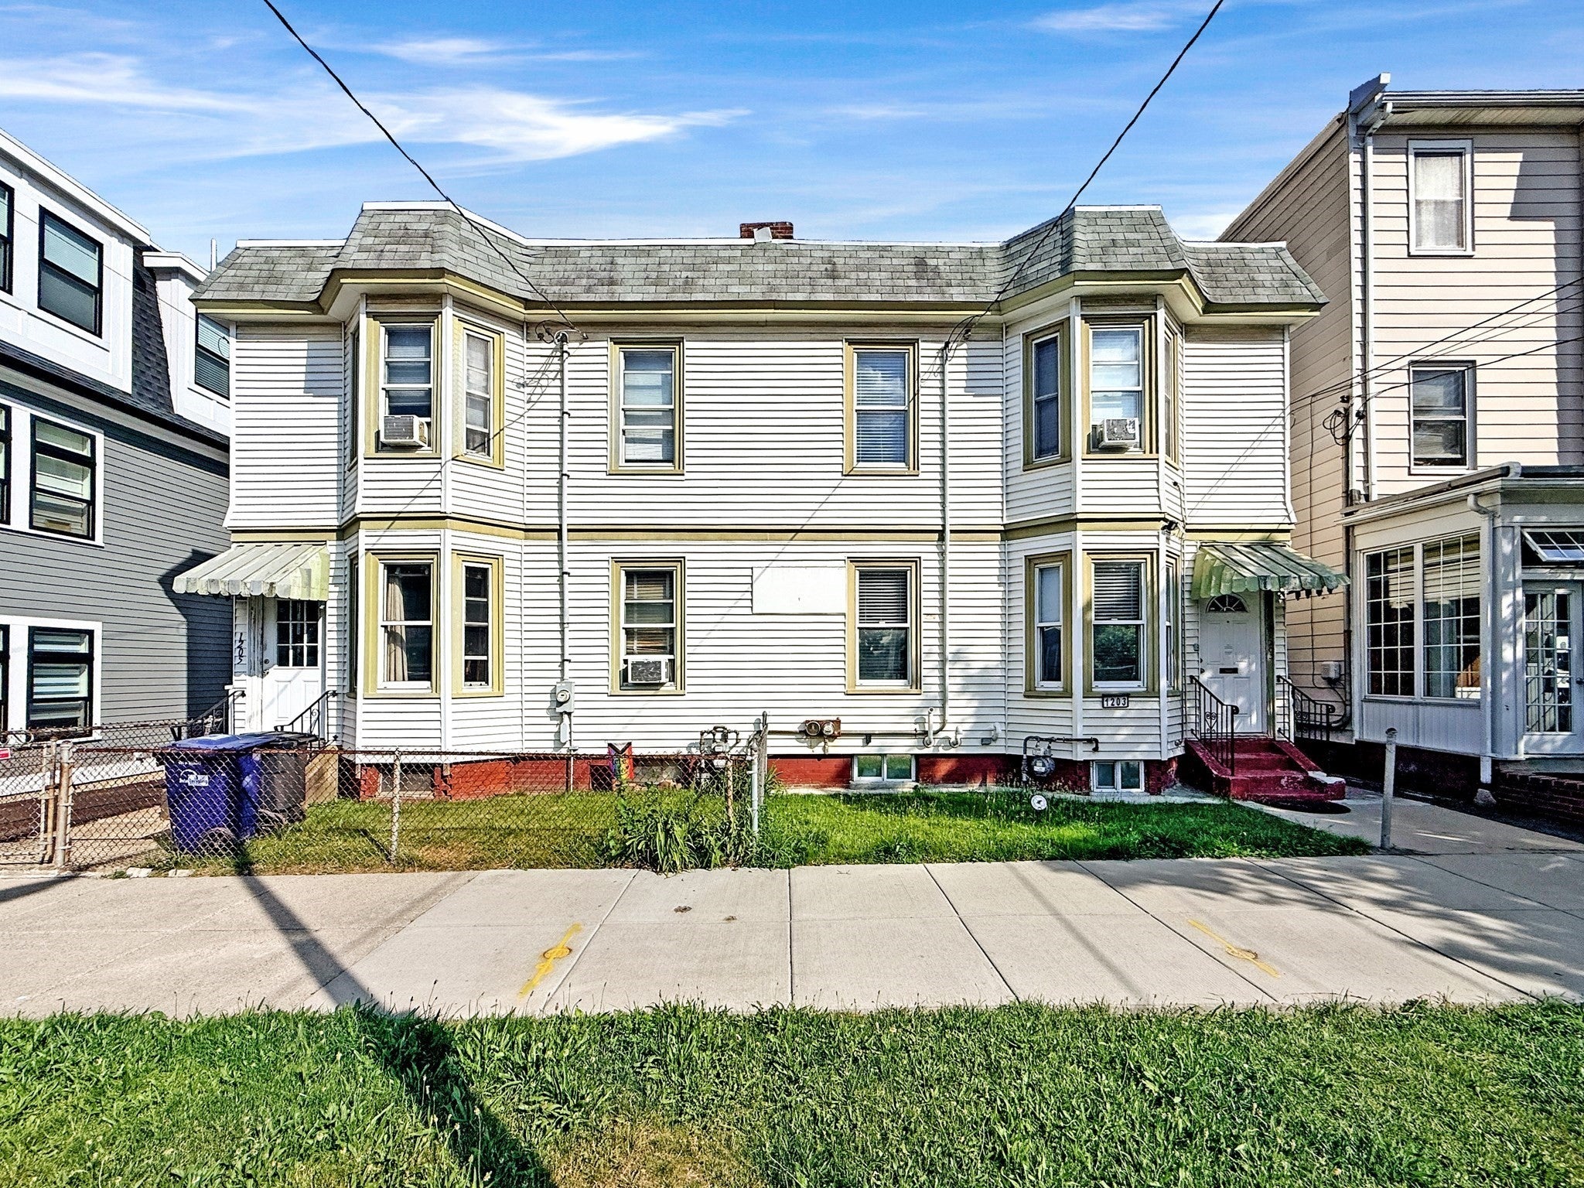
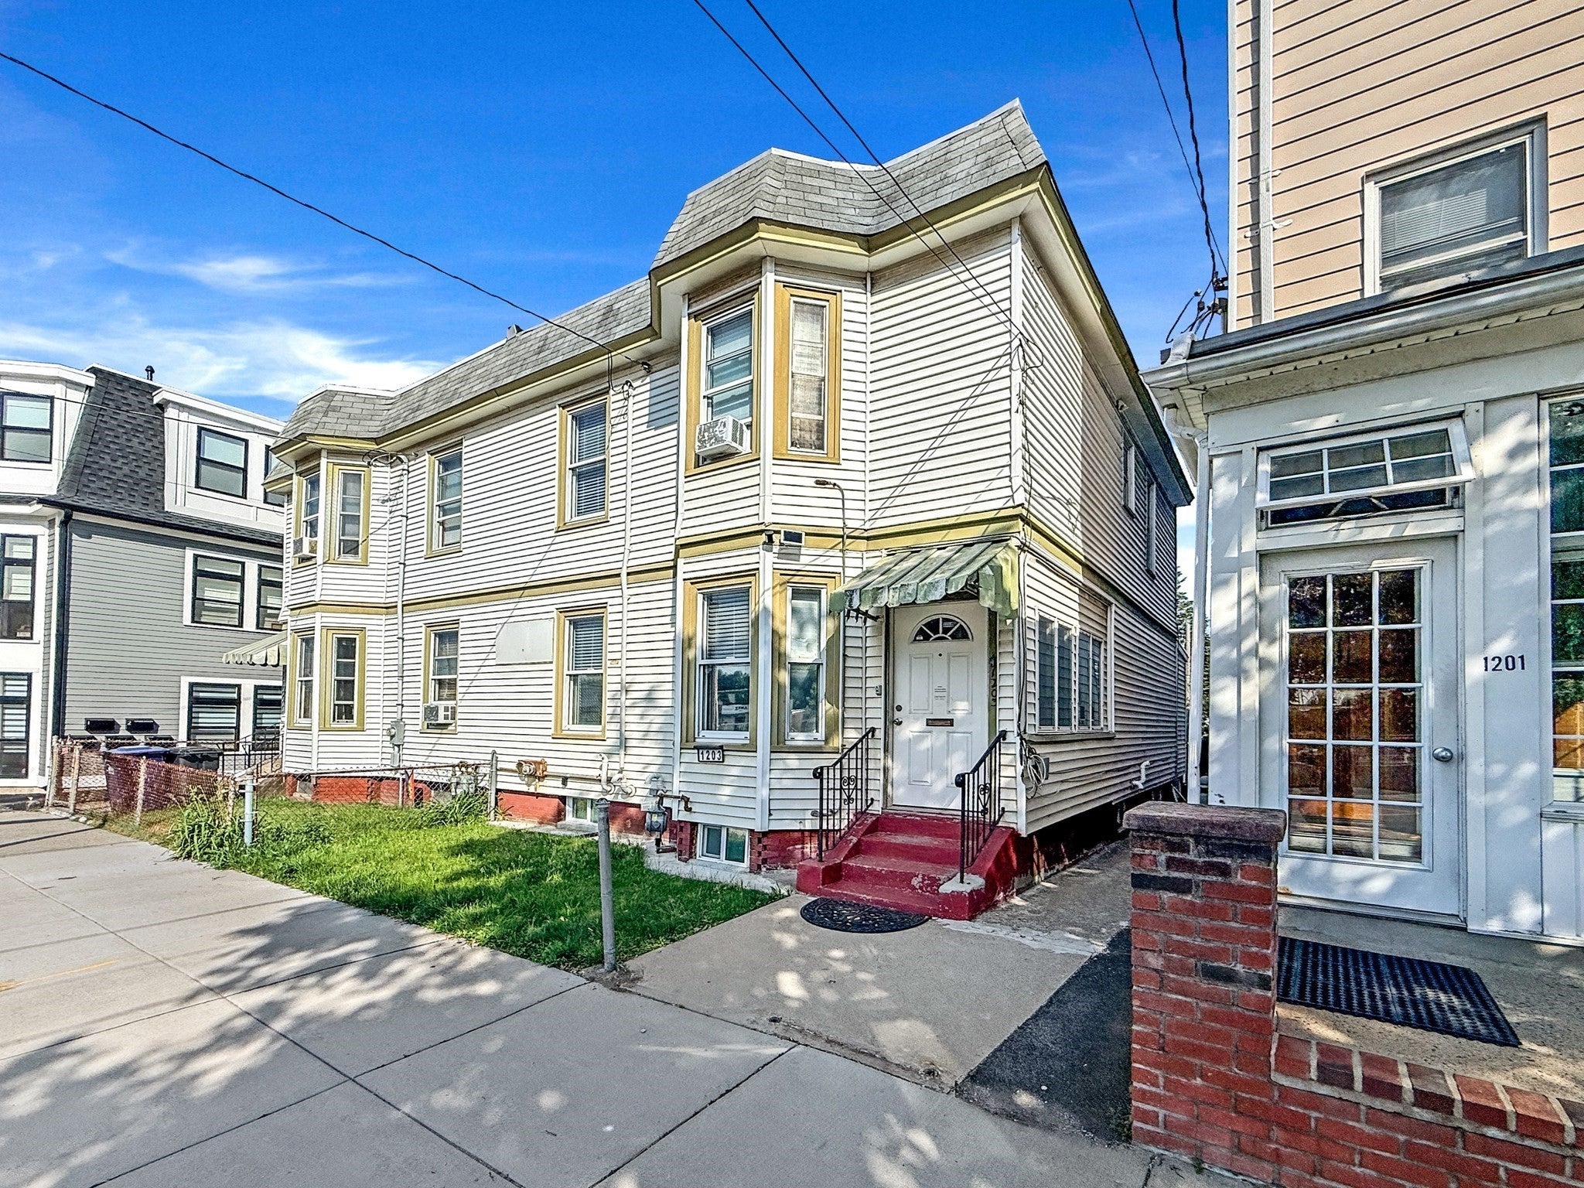
Rare opportunity to own a 5-bedroom semi-attached single-family home in Orient Heights. This flexible layout offers room for bedrooms, office space, guest space, or separate living needs, giving buyers more options than the typical condo or smaller single-family home in the area. The property offers patio/yard space, central AC, 2 full bathrooms, all in well-maintained condition. The location is a major part of the value: close to Blue Line transit, the Suffolk Downs station area, and the large-scale Suffolk Downs redevelopment now underway. Buyers looking for space, city access, and long-term neighborhood upside will recognize the opportunity. A strong option for an owner-occupant who wants more room, transit convenience, and access to the continued growth happening between Revere and East Boston.

Listed by Mission Impossible Team

·

United Brokers

·

781-629-2258

Last updated June 20, 2026

·

Source: MLSPin #73536676

Listing Facts

  • TypeCondo
  • NeighborhoodOrient Heights
  • Bedrooms5
  • Bathrooms2
  • Days on Prevu46
  • Taxes$6,493/year
  • Size1,568 sqft
  • Price per sqft$478

Amenities

  • Private Outdoor Space
  • Pets Allowed
  • Air Conditioning
  • Parking
  • Swimming Pool

Location

Mortgage Calculator

Listing History

06/16/2026
Listed by United Brokers
$749,974

Property Details for 1203 Bennington St 1203

Association

Amenities

  • Community Features: Public Transportation, Shopping, Pool, Tennis Court(s), Park, Walk/Jog Trails, Medical Facility, Laundromat, Bike Path, Conservation Area, Highway Access, House Of Worship, Marina, Private School, Public School, T-Station
  • Pets Allowed: Yes

Exterior

Construction

  • Number Of Units Total: 1
  • Roof: Shingle
  • Stories: 3
  • Stories Total: 3
  • Structure Type: Rowhouse
  • Year Built: 1910
  • Year Built Details: Actual
  • Common Walls: End Unit
  • Construction Materials: Frame
  • Entry Level: 1
  • Exterior Features: Patio, Fenced Yard

Features

  • Fencing: Fenced
  • Patio And Porch Features: Patio
  • Waterfront Features: Ocean, 1/2 To 1 Mile To Beach, Beach Ownership(Public)

Measurements

  • Building Area Total: 1,568
  • Building Area Units: Square Feet
  • Lot Size Acres: 0.05
  • Lot Size Area: 0
  • Lot Size Square Feet: 2,370
  • Lot Size Units: Acres

Financial

Taxes

  • Parcel Number: W:01 P:01521 S:001,1328763
  • Tax Annual Amount: $6,493.00
  • Tax Assessed Value: $560,700.00
  • Tax Year: 2025

Interior

Features

  • Appliances: Range, Refrigerator
  • Flooring: Tile, Hardwood

Measurements

  • Living Area: 1,568
  • Living Area Source: Public Record

Rooms

  • Basement: Y
  • Bathrooms Full: 2
  • Bathrooms Total Integer: 2
  • Bedrooms Total: 5
  • Rooms Total: 7

Utilities

Equipment

  • Cooling: Central Air
  • Has Cooling: Yes
  • Electric: Circuit Breakers
  • Heating: Central
  • Has Heating: Yes
  • Sewer: Public Sewer
  • Utilities: For Electric Range
  • Water Source: Public

Frequently Asked Questions

How many bedrooms and bathrooms does this condo have?

There are 5 bedrooms and 2 bathrooms in this condo at 1203 Bennington St 1203.

Are pets allowed at 1203 Bennington St?

Yes, 1203 Bennington St allows pets.

What are the annual taxes for 1203 Bennington St 1203?

Annual taxes for this condo are estimated at $6,493.

How does 1203 Bennington St 1203 compare to other condos in Orient Heights?

This condo is listed 16% above the average price for condos in Orient Heights and has been on the market for 3 less days than the typical home in this area.

What is the square footage on this condo?

According to the MLS, this listing is 1,568 sqft.

1203 Bennington St 1203 is a 5-bedroom, 2-bath condo for sale in Boston MA 02128. On Prevu for 46 days at $749,974. This residence features 1,568 square feet of living space, located in Orient Heights. The median listing price for condos in this area is $749,974. The home offers private outdoor space, pets allowed, air conditioning, parking, and swimming pool. Browse more condo listings in Boston.

The property listing data and information, or the Images, set forth herein were provided to MLS Property Information Network, Inc. from third party sources, including sellers, lessors, landlords and public records, and were compiled by MLS Property Information Network, Inc. The property listing data and information, and the Images, are for the personal, non commercial use of consumers having a good faith interest in purchasing, leasing or renting listed properties of the type displayed to them and may not be used for any purpose other than to identify prospective properties which such consumers may have a good faith interest in purchasing, leasing or renting. MLS Property Information Network, Inc. and its subscribers disclaim any and all representations and warranties as to the accuracy of the property listing data and information, or as to the accuracy of any of the Images, set forth herein.

Full MLS Disclaimers

Rebate estimate is indicative only and based on listing price and estimated buyer's agent commission paid by owner, if applicable. Final rebates are subject to Terms of Use and may vary due to final negotiated transaction terms.