

Prevu by reAlpha
BuySellBlogBrowse Listings

12019 Sugar Springs DriveHouston, TX 77077

For Sale

$525,000

Smart Buyer Rebate $5,250

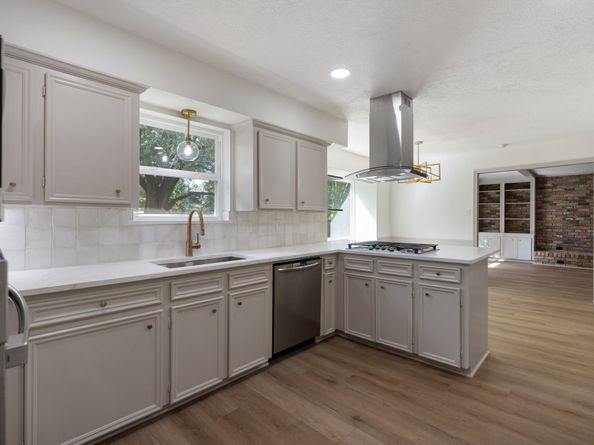
Welcome to this beautifully updated home in the desirable Ashford Village. Thoughtfully renovated throughout, this move-in ready home features luxury LVP flooring, fresh interior paint, recessed lighting, new light fixtures, double-pane Low-E vinyl windows, a stunning new fireplace mantel, quartz countertops, champagne bronze finishes, a new gas cooktop and vent hood, under-slab plumbing updates, plus beautifully remodeled primary and secondary bathrooms. Home has fully transferable foundation warranty! Outside, enjoy fresh landscaping and a spacious back yard and brand new patio. Ashford Village offers mature trees, community parks, walking trails, tennis courts, and a neighborhood pool while placing you just minutes from the Energy Corridor, CityCentre, Memorial City, and the brand new coming soon Ashford Gardens. With easy access to I-10, Beltway 8, and Highway 6, you'll enjoy a quick commute to major employers, premier shopping, dining, and entertainment.

Listed by Terence Barnes

·

License #0598901

·

Realty Of America, LLC

·

832-515-0436

Listed by Joshua Hill

·

License #0548473

·

Realty Of America, LLC

Last updated July 30, 2026

·

Source: HAR #34933546

Listing Facts

  • TypeSingle-family
  • NeighborhoodBriar Forest
  • Bedrooms4
  • Bathrooms2.5
  • Days on Prevu3
  • HOA/Maint. Fees$78.91/month
  • Taxes$9,101/year
  • Size2,510 sqft
  • Price per sqft$209

Amenities

  • Dishwasher
  • Private Outdoor Space
  • Air Conditioning
  • Parking

Location

Mortgage Calculator

Listing History

07/28/2026
Listed by Realty Of America, LLC
$525,000

Property Details for 12019 Sugar Springs Drive

Association

Fees

  • Association Fee: $947.00 Annually
  • Association Fee Includes: Common Areas, Recreation Facilities

General

  • Association Name: South Briar Comm Assn

Exterior

Construction

  • Roof: Composition
  • Stories: 2
  • Year Built: 1975
  • Architectural Style: Traditional
  • Construction Materials: Brick, Cement Siding, Wood Siding
  • Exterior Features: Deck, Fence, Patio

Features

  • Fencing: Back Yard
  • Patio And Porch Features: Deck, Patio

Measurements

  • Building Area Total: 2,510
  • Lot Features: Subdivision
  • Lot Size Acres: 0.20
  • Lot Size Area: 9,120
  • Lot Size Source: Appraiser
  • Lot Size Units: Square Feet

Financial

Taxes

  • Parcel Number: 106-419-000-0036
  • Tax Annual Amount: $9,101.00
  • Tax Year: 2025

Interior

Features

  • Appliances: Dishwasher, Gas Cooktop, Disposal, Gas Oven, Microwave
  • Fireplace Features: Gas
  • Fireplace: Yes
  • Fireplaces Total: 1
  • Flooring: Carpet, Plank, Tile, Vinyl

Measurements

  • Living Area: 2,510
  • Living Area Source: Appraiser

Rooms

  • Bathrooms Full: 2
  • Bathrooms Half: 1
  • Bathrooms Total Integer: 3
  • Bedrooms Total: 4
  • Rooms Total: 8

Other

Location

  • Subdivision Name: Ashford Village Sec 01

Parking

Parking

  • Garage Spaces: 2
  • Garage: Yes
  • Parking Features: Detached, Garage

Schools

Elementary School

  • Elementary School: ASHFORD/SHADOWBRIAR ELEMENTARY SCHOOL
  • Elementary School District: 27 - Houston

High School

  • High School: WESTSIDE HIGH SCHOOL
  • High School District: 27 - Houston

Middle or Junior School

  • Middle Or Junior School: WEST BRIAR MIDDLE SCHOOL
  • Middle Or Junior School District: 27 - Houston

Utilities

Equipment

  • Cooling: Central Air, Electric
  • Has Cooling: Yes
  • Heating: Central, Gas
  • Has Heating: Yes
  • Laundry Features: Washer Hookup, Electric Dryer Hookup, Gas Dryer Hookup
  • Sewer: Public Sewer
  • Water Source: Public

Frequently Asked Questions

How many bedrooms and bathrooms does this single-family home have?

There are 4 bedrooms and 2.5 bathrooms in this single-family home at 12019 Sugar Springs Drive.

What schools are nearby to 12019 Sugar Springs Drive?

Nearby schools include the ASHFORD/SHADOWBRIAR ELEMENTARY SCHOOL, WEST BRIAR MIDDLE SCHOOL, and WESTSIDE HIGH SCHOOL.

Does this single-family home have parking?

Yes, there are 2 parking spaces available for 12019 Sugar Springs Drive.

What are the annual taxes for 12019 Sugar Springs Drive?

Annual taxes for this single-family home are estimated at $9,101.

How does 12019 Sugar Springs Drive compare to other single-family homes in Briar Forest?

This single-family home is listed 15% below the average price for single-family homes in Briar Forest and has been on the market for 62 less days than the typical home in this area.

What building or home owners association is the single-family home part of?

This single-family home is part of the South Briar Comm Assn home owners association.

What is the square footage on this single-family home?

According to the MLS, this listing is 2,510 sqft.

12019 Sugar Springs Drive is a 4-bedroom, 2.5-bath single-family home for sale in Houston TX 77077. On Prevu for 3 days at $525,000. This residence features 2,510 square feet of living space, located in Briar Forest. The median listing price for single-family homes in this area is $415,000. Nearby schools include ASHFORD/SHADOWBRIAR ELEMENTARY SCHOOL, WEST BRIAR MIDDLE SCHOOL, and WESTSIDE HIGH SCHOOL. The home offers private outdoor space, dishwasher, air conditioning, and parking. View other single-family home listings in Houston.

Based on information from Houston Realtors Information Service, Inc. and/or other sources. All data, including all measurements and calculations of area, is obtained from various sources and has not been, and will not be, verified by Prevu or the MLS. Information is provided exclusively for consumer's personal, non-commercial use and may not be used for any purpose other than to identify prospective properties consumer may be interested in purchasing.

Full MLS Disclaimers

Rebate estimate is indicative only and based on listing price and estimated buyer's agent commission paid by owner, if applicable. Final rebates are subject to Terms of Use and may vary due to final negotiated transaction terms.