

Prevu by reAlpha
BuySellBlogBrowse Listings

1201 S Ocean Dr 2003NHollywood, FL 33019

For Sale

$565,000

Smart Buyer Rebate $5,650

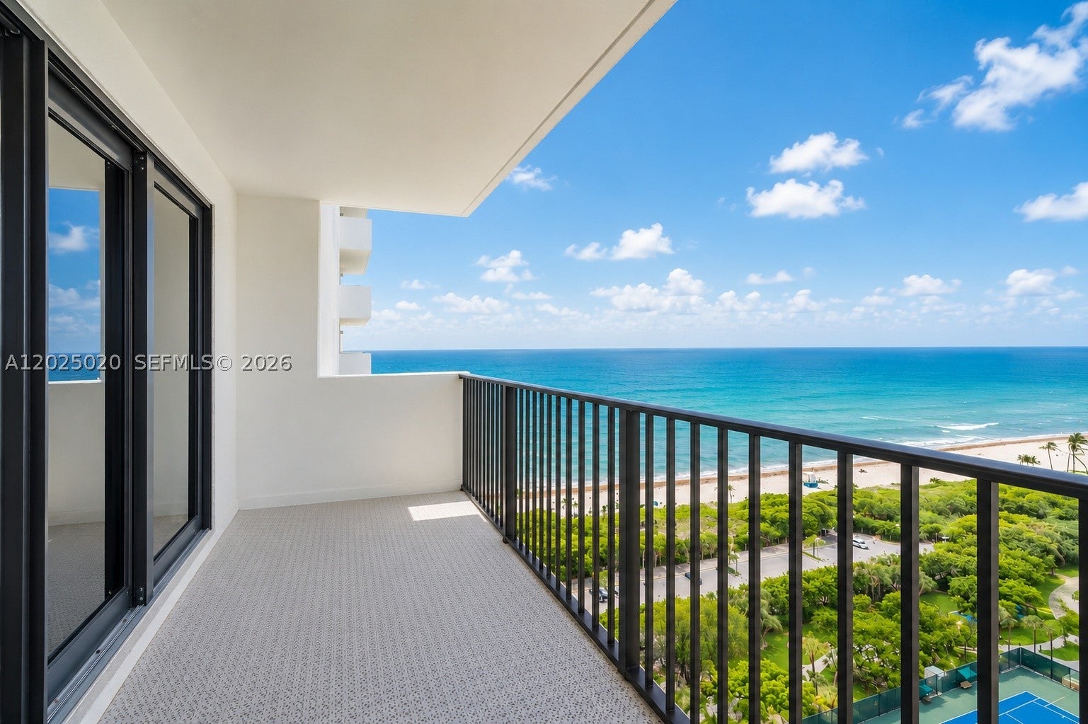
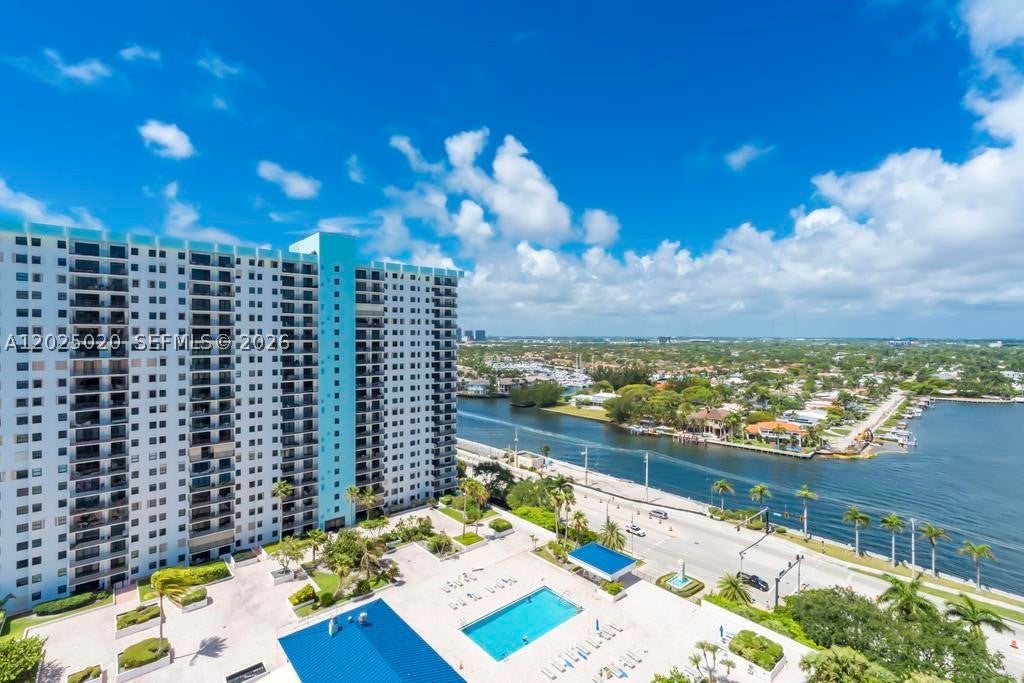
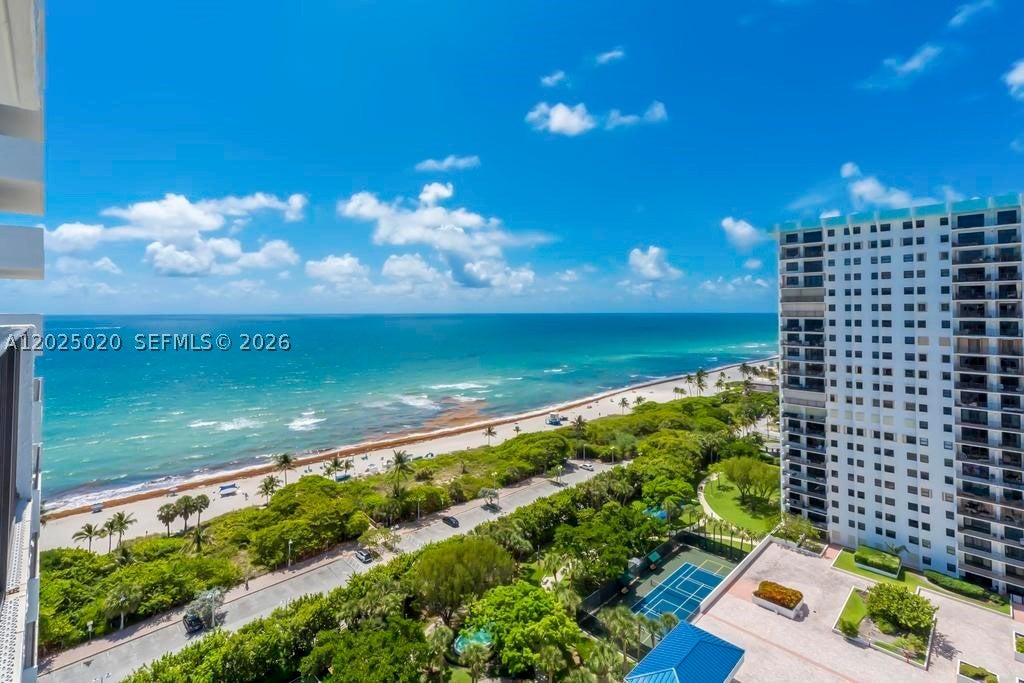
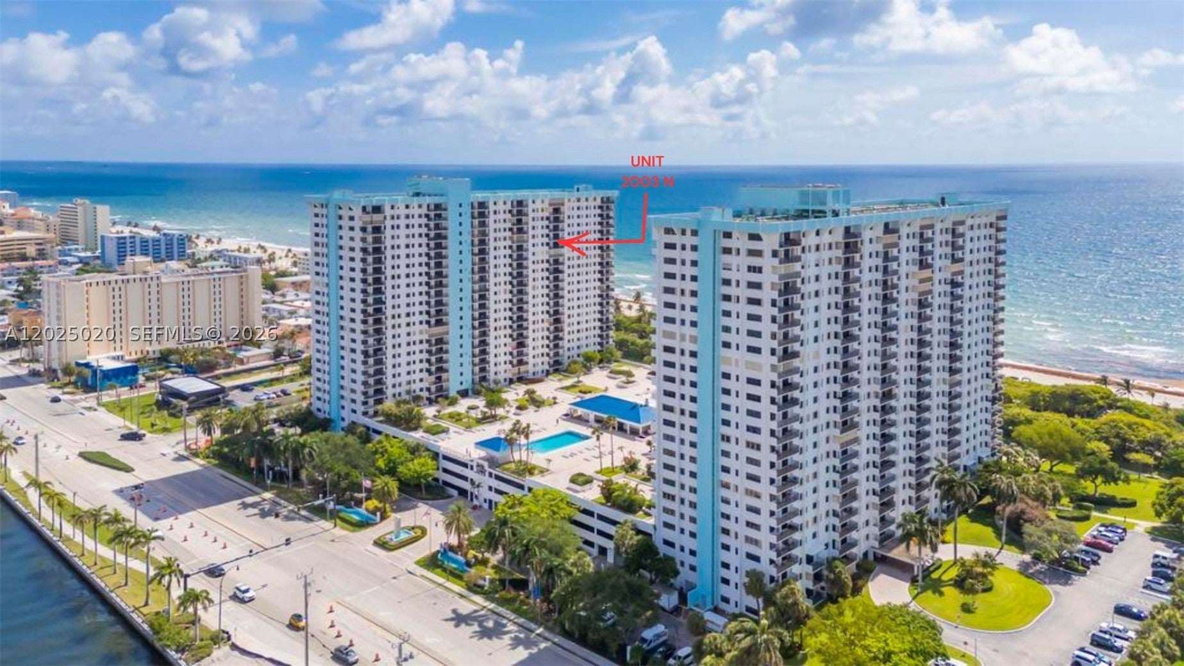
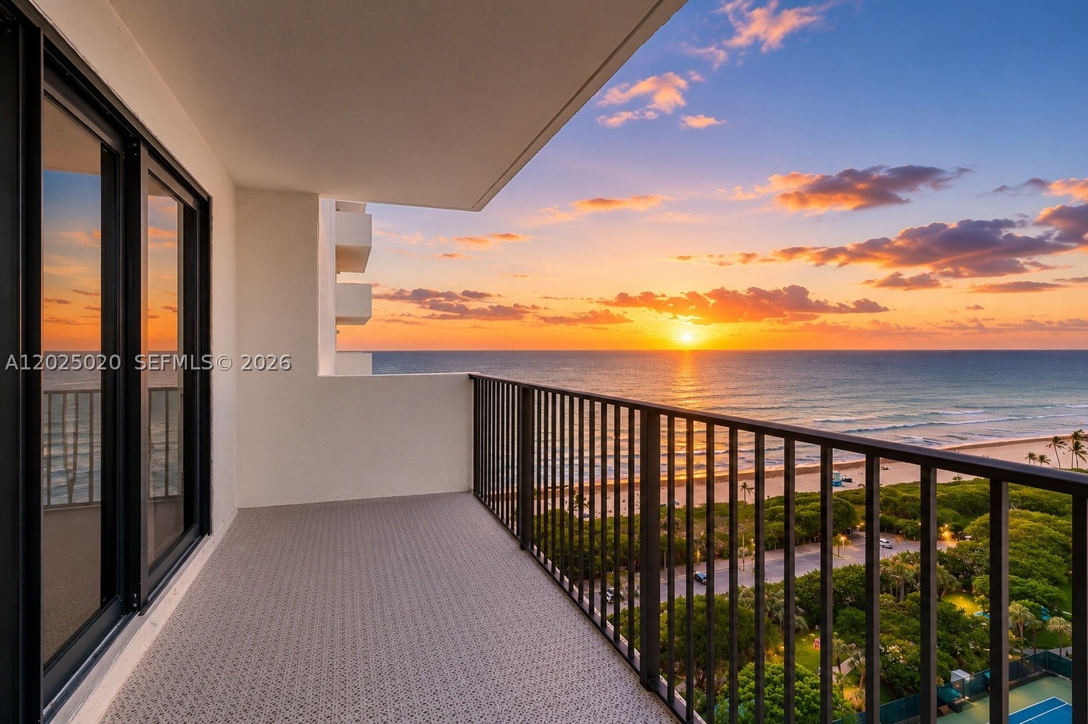
OCEANFRONT RESORT LIVING - Unobstructed Ocean & Intracoastal Views!|South-facing on the 20th floor of Summit Towers' North Tower, this residence enjoys sun from morning through evening. The view is secured permanently by the building's own amenities grounds.|This move-in ready split 2-bed/2-bath + DEN offers 1,570 SF of resort-style living. Tile floors run through the main living areas and an open kitchen built for entertaining. IMPACT WINDOWS and in-unit laundry add everyday convenience, while the 132 SF private balcony is the spot for morning coffee or evening cocktails with the water as a backdrop. The DEN adapts easily to a home office or sitting room.|Nearly 9 acres of amenities anchor Summit Towers: two pools (one heated, both with water views), direct beach access with lounge chair service, a fitness center, tennis and pickleball courts, a party room, library, card room, cafe, BBQ areas, covered bike storage, and 24-hr doorman/CCTV security. Clubs and events run throughout the year.|Perfectly placed near the southern tip of the Hollywood Broadwalk, near dining, shops, and live entertainment, with FLL Airport just minutes away and the newly reopened Hollywood Beach Golf Club (Richard Mandell design) only 5 minutes out. Whether you're here full-time or escaping seasonally, every day feels like a resort stay. Flexible showings available.|Included: 1st-floor assigned parking and a covered, air-conditioned 1st-floor storage unit. Additional parking may be available.

Listed by Sandra Rathe

·

License #3223068

·

Real Broker LLC

·

9543712115

Listed by Imran Asghar

·

License #3637084

·

Real Broker LLC

Last updated September 09, 2026

·

Source: MIAMIRE #A12025020

Listing Facts

  • TypeCondo
  • NeighborhoodSouth Central Beach
  • Bedrooms2
  • Bathrooms2
  • Days on Prevu110
  • HOA/Maint. Fees$1,625/month
  • Taxes$10,695/year
  • Size1,570 sqft
  • Price per sqft$360

Amenities

  • Dishwasher
  • Washer/Dryer
  • Pets Allowed
  • Air Conditioning
  • Parking
  • Swimming Pool
  • Fitness Center

Location

Mortgage Calculator

Listing History

09/09/2026
Price Decreased
$565,000
05/28/2026
Listed by Real Broker LLC
$595,000
  1. 09/09/2026$565,000
    Price Decreased
  2. 05/28/2026$595,000
    Listed by Real Broker LLC

Property Details for 1201 S Ocean Dr 2003N

Association

Amenities

  • Association Amenities: Beach Rights, Basketball Court, Billiard Room, Clubhouse, Fitness Center, Barbecue, Picnic Area, Pool, Sauna, Tennis Court(s), Trail(s), Elevator(s), Management, Parking
  • Pets Allowed: Yes

Fees

  • Association Fee: $1,625.00 Monthly
  • Association Fee Includes: Cable TV, Insurance, Internet, Maintenance Grounds, Maintenance Structure, Pest Control, Sewer, Security, Trash

Exterior

Construction

  • Property Attached: Yes
  • Stories Total: 25
  • Year Built: 1982
  • Year Built Details: Resale
  • Architectural Style: High Rise
  • Construction Materials: Block
  • Entry Level: 20
  • Entry Location: 20
  • Exterior Features: Balcony, Tennis Court(s)

Features

  • Pool Features: Association, Heated
  • View: Water, Ocean
  • Waterfront Features: Ocean Access, Ocean Front
  • Waterfront: Yes

Measurements

  • Building Area Total: 1,570
  • Lot Features: Waterfront
  • Lot Size Units: Square Feet

Financial

Taxes

  • Parcel Number: 514213BC2150
  • Tax Annual Amount: $10,695.00
  • Tax Year: 2025

Interior

Features

  • Appliances: Dryer, Dishwasher, Electric Range, Microwave, Refrigerator, Washer
  • Flooring: Ceramic Tile, Tile
  • Interior Features: Built-in Features, Walk-In Closet(s)

Measurements

  • Living Area: 1,570

Rooms

  • Bathrooms Full: 2
  • Bathrooms Total Integer: 2
  • Bedrooms Total: 2

Other

Location

  • Subdivision Name: SUMMIT CONDO

Parking

Parking

  • Covered Spaces: 1
  • Garage Spaces: 1
  • Garage: Yes
  • Parking Features: Assigned

Schools

Elementary School

  • Elementary School: Hollywood Centl

High School

  • High School: South Broward

Middle or Junior School

  • Middle Or Junior School: Olsen

Utilities

Equipment

  • Cooling: Central Air
  • Has Cooling: Yes
  • Heating: Electric
  • Has Heating: Yes

Frequently Asked Questions

How many bedrooms and bathrooms does this condo have?

There are 2 bedrooms and 2 bathrooms in this condo at 1201 S Ocean Dr 2003N.

What schools are nearby to 1201 S Ocean Dr 2003N?

Nearby schools include the Hollywood Centl Elementary School, Olsen Middle School, and South Broward High School.

Does this condo have parking?

Yes, there is 1 parking space available for 1201 S Ocean Dr 2003N.

Are pets allowed at 1201 S Ocean Dr?

Yes, 1201 S Ocean Dr allows pets.

What are the annual taxes for 1201 S Ocean Dr 2003N?

Annual taxes for this condo are estimated at $10,695.

How does 1201 S Ocean Dr 2003N compare to other condos in South Central Beach?

This condo is listed 27% below the average price for condos in South Central Beach and has been on the market for 74 less days than the typical home in this area.

What is the square footage on this condo?

According to the MLS, this listing is 1,570 sqft.

1201 S Ocean Dr 2003N is a 2-bedroom, 2-bath condo for sale in Hollywood FL 33019. On Prevu for 110 days at $565,000. This includes a recent price decrease of $30,000. This residence features 1,570 square feet of living space, located in South Central Beach. The median listing price for condos in this area is $475,000. Nearby schools include Hollywood Centl Elementary School, Olsen Middle School, and South Broward High School. Additional amenities include dishwasher, pets allowed, air conditioning, fitness center, parking, swimming pool, and washer/dryer. Explore more condo listings in Hollywood.

Based on information from Miami Association of REALTORS and/or other sources. All data, including all measurements and calculations of area, is obtained from various sources and has not been, and will not be, verified by Prevu or the MLS. Information is provided exclusively for consumer's personal, non-commercial use and may not be used for any purpose other than to identify prospective properties consumer may be interested in purchasing.

Full MLS Disclaimers

Rebate estimate is indicative only and based on listing price and estimated buyer's agent commission paid by owner, if applicable. Final rebates are subject to Terms of Use and may vary due to final negotiated transaction terms.