

Prevu by reAlpha
BuySellBlogBrowse Listings

1201 Hudson StreetDenver, CO 80220

For Sale

$815,000

Smart Buyer Rebate $8,150

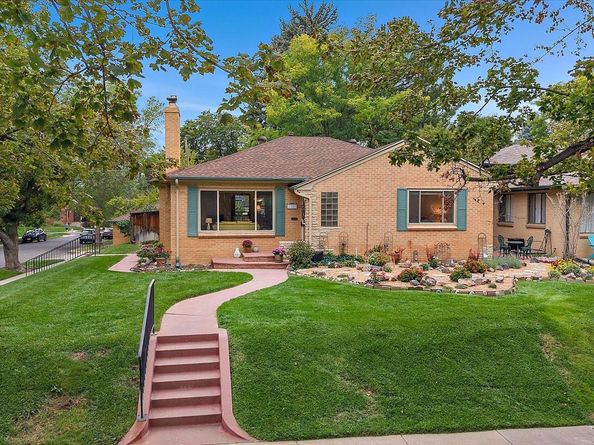
Wonderful corner-lot home with southern exposure, mature landscaping and an inviting floor plan! A welcoming front foyer introduces you to the warmth of hardwood flooring, coved ceilings and a comfortable living room featuring a gas fireplace framed by classic tile and a traditional mantel. The two gas fireplaces are working great. Beyond the living room is the dining room, filled with natural light and offering convenient access to the covered back patio. The kitchen features an attractive glass-block accent, natural gas cooktop, refrigerator, microwave, dishwasher & pantry cabinet. Three bedrooms are located on the main level, with two offering two windows each for excellent natural light. The bedrooms share an updated 3/4 bath with tile flooring. Step outside and enjoy the covered back porch & private, fenced backyard. The mature landscaping and sprinkler system create a wonderful outdoor setting, while the covered patio provides a comfortable place to relax or entertain. The backyard also a retractable covering for shade. The basement adds valuable additional living space, beginning with a stairwell off the kitchen that leads to a step-down family room with another gas fireplace & walk-in closets. Two additional non-conforming bedrooms provide flexible space for guests, hobbies, an office or recreation. Both bedrooms have access to a 3/4 bath. The large laundry/utility room is sure to please, offering a pantry & updated plumbing. Numerous improvements have already been completed: HVAC system replaced in 2025, front and back sprinkler system replaced in 2025, roof covering replaced in 2024, Newer electric; retractable awning & the sewer line was replaced this past year & updated plumbing replacing old galvanized plumbing. A great opportunity to own a well-maintained home with wonderful outdoor space, flexible basement living & many of the major updates already completed! Notice the xeriscape front garden area & the front grass areas are sprinklered as well.

Listed by Jim Traynor

·

License #22696

·

Kentwood Real Estate DTC, LLC

·

303-888-1711

Last updated October 29, 2026

·

Source: REColorado #2822819

Listing Facts

  • TypeSingle-family
  • NeighborhoodBellevue
  • Bedrooms5
  • Bathrooms2
  • Days on Prevu36
  • Taxes$4,476/year
  • Size2,590 sqft
  • Price per sqft$315

Amenities

  • Dishwasher
  • Private Outdoor Space
  • Washer/Dryer
  • Pets Allowed
  • Air Conditioning
  • Parking

Location

Mortgage Calculator

Listing History

10/23/2026
Price Decreased
$815,000
10/07/2026
Price Decreased
$825,000
09/27/2026
Price Decreased
$850,000
09/25/2026
Status changed to Active
$900,000
09/25/2026
Listed by Kentwood Real Estate DTC, LLC
$900,000
  1. 10/23/2026$815,000
    Price Decreased
  2. 10/07/2026$825,000
    Price Decreased
  3. 09/27/2026$850,000
    Price Decreased
  4. 09/25/2026$900,000
    Status changed to Active
  5. 09/25/2026$900,000
    Listed by Kentwood Real Estate DTC, LLC

Property Details for 1201 Hudson Street

Association

Amenities

  • Pets Allowed: Cats OK, Dogs OK, Number Limit, Yes

Exterior

Construction

  • Roof: Composition
  • Structure Type: House
  • Window Features: Double Pane Windows, Window Coverings
  • Year Built: 1948
  • Architectural Style: Bungalow
  • Building Name: Mayfair
  • Construction Materials: Brick
  • Entry Location: Exterior Access
  • Exterior Features: Garden, Private Yard

Features

  • Direction Faces: East
  • Fencing: Partial
  • Patio And Porch Features: Covered, Deck, Front Porch, Patio
  • Road Frontage Type: Public

Measurements

  • Building Area Total: 2,590
  • Lot Features: Corner Lot, Irrigated, Landscaped, Level, Near Public Transit, Sprinklers In Front, Sprinklers In Rear
  • Lot Size Acres: 0.16
  • Lot Size Area: 7,110
  • Lot Size Square Feet: 7,110
  • Lot Size Units: Square Feet

Financial

Taxes

  • Parcel Number: 6061-18-012
  • Tax Annual Amount: $4,476.00
  • Tax Year: 2025

Interior

Features

  • Appliances: Cooktop, Dishwasher, Disposal, Dryer, Gas Water Heater, Microwave, Oven, Range, Refrigerator, Self Cleaning Oven, Washer
  • Fireplace Features: Family Room, Living Room
  • Fireplaces Total: 2
  • Flooring: Carpet, Wood
  • Interior Features: Built-in Features, Entrance Foyer, Pantry, Walk-In Closet(s)

Measurements

  • Living Area: 2,590

Rooms

  • Basement: Daylight
  • Has Basement: Yes
  • Bathrooms Three Quarter: 2
  • Bathrooms Total Integer: 2
  • Bedrooms Total: 5
  • Main Level Bathrooms: 1
  • Main Level Bedrooms: 3

Other

General

  • Exclusions: Sellers personal property.

Location

  • Subdivision Name: Mayfair Next To Hiltop And Montclair

Parking

Parking

  • Garage Spaces: 2
  • Parking Features: Concrete
  • Parking Total: 2

Schools

Elementary School

  • Elementary School: Montclair
  • Elementary School District: Denver 1

High School

  • High School: George Washington
  • High School District: Denver 1

Middle or Junior School

  • Middle Or Junior School: Hill
  • Middle Or Junior School District: Denver 1

Utilities

Equipment

  • Cooling: Central Air
  • Electric: 110V, 220 Volts
  • Heating: Forced Air, Natural Gas
  • Laundry Features: Sink, In Unit
  • Sewer: Public Sewer
  • Utilities: Cable Available, Electricity Connected, Natural Gas Connected, Phone Available
  • Water Source: Public

Frequently Asked Questions

How many bedrooms and bathrooms does this single-family home have?

There are 5 bedrooms and 2 bathrooms in this single-family home at 1201 Hudson Street.

What schools are nearby to 1201 Hudson Street?

Nearby schools include the Montclair Elementary School, Hill Middle School, and George Washington High School.

Does this single-family home have parking?

Yes, there are 2 parking spaces available for 1201 Hudson Street.

What are the annual taxes for 1201 Hudson Street?

Annual taxes for this single-family home are estimated at $4,476.

How does 1201 Hudson Street compare to other single-family homes in Bellevue?

This single-family home is listed 6% above the average price for single-family homes in Bellevue and has been on the market for 49 less days than the typical home in this area.

What building or home owners association is the single-family home part of?

This single-family home is in the Mayfair building.

What is the square footage on this single-family home?

According to the MLS, this listing is 2,590 sqft.

1201 Hudson Street is a 5-bedroom, 2-bath single-family home for sale in Denver CO 80220. On Prevu for 36 days at $815,000. This includes a recent price decrease of $10,000. This home features 2,590 square feet of living space, located in Denver. The median listing price for single-family homes in this area is $769,450. Nearby schools include Montclair Elementary School, Hill Middle School, and George Washington High School. Additional amenities include private outdoor space, dishwasher, pets allowed, air conditioning, parking, and washer/dryer. View other single-family home listings in Denver.

The content relating to real estate for sale in this Web site comes in part from the Internet Data eXchange ("IDX") program of METROLIST, INC., DBA RECOLORADO® Real estate listings held by brokers other than Prevu are marked with the IDX Logo. This information is being provided for the consumers' personal, non-commercial use and may not be used for any other purpose. All information subject to change and should be independently verified.

Full MLS Disclaimers

Rebate estimate is indicative only and based on listing price and estimated buyer's agent commission paid by owner, if applicable. Final rebates are subject to Terms of Use and may vary due to final negotiated transaction terms.