

Prevu by reAlpha
BuySellBlogBrowse Listings

12006 Swallow DRAustin, TX 78750

For Sale

$420,000

Smart Buyer Rebate $4,200

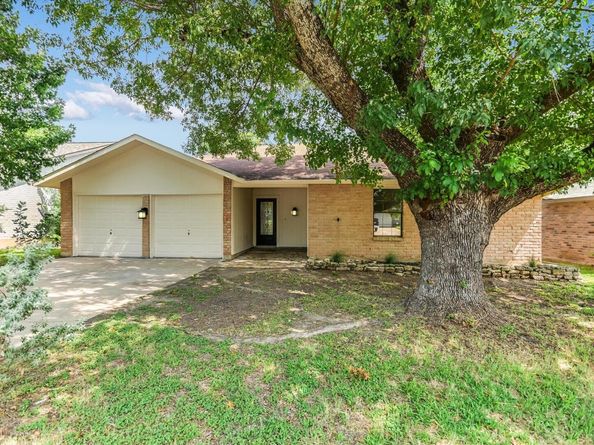
-Rare opportunity to own an updated one-story, 4-bedroom home in the highly desirable Woodlands at Anderson Mill! Combining move-in-ready comfort, thoughtful updates & an unbeatable Northwest Austin location, this home offers exceptional value just minutes from parks, shopping, dining, & everyday conveniences.
-Step inside to discover beautiful COREtec Plus luxury vinyl plank flooring throughout the home—no carpet anywhere—& a bright, welcoming interior designed for comfortable living. The spacious family room is filled with natural light from oversized windows creating an inviting gathering space. The efficiently designed kitchen offers granite countertops, stainless steel appliances, a pantry, breakfast bar seating, & a seamless connection to the dining area, making meal preparation & entertaining convenient and enjoyable. The private primary suite features a walk-in closet & ensuite bath, while three additional bedrooms—including two with walk-in closets—provide flexibility for family, guests, a home office, or hobbies.
-Step outside to enjoy the fully fenced backyard, where mature trees & easy-care landscaping create the perfect setting for relaxing, gardening, entertaining, or play.
-Extensive updates provide added peace of mind, including interior & exterior paint (2026), HVAC improvements with A/C unit, ductwork, & smart thermostat (2019), COREtec Plus luxury vinyl plank flooring (2020), Bosch 200 Series dishwasher (2020), LG refrigerator (2022), & GE Profile 30-inch oven (2025).
-Residents enjoy the outstanding amenities of the Anderson Mill Limited District, including multiple pools, parks, hike & bike trails, tennis courts, a fitness center, playgrounds, & year-round community events making this neighborhood one of Northwest Austin's most sought-after places to call home.
-Located within the highly regarded Round Rock ISD, with convenient access to major employers, The Domain, Lakeline, & Austin's tech corridor. This home is a must see!

Listed by Patricia Tauber

·

License #652675

·

Bramlett Partners

·

(512) 850-5717

Last updated July 31, 2026

·

Source: ACTRIS #7625823

Listing Facts

  • TypeSingle-family
  • NeighborhoodAnderson Mill
  • Bedrooms4
  • Bathrooms2
  • Days on Prevu35
  • Taxes$6,101.62/year
  • Size1,633 sqft
  • Price per sqft$257

Amenities

  • Dishwasher
  • Private Outdoor Space
  • Air Conditioning
  • Parking
  • Swimming Pool

Location

Mortgage Calculator

Listing History

07/21/2026
Price Decreased
$420,000
06/26/2026
Listed by Bramlett Partners
$430,000

Property Details for 12006 Swallow DR

Association

Amenities

  • Community Features: Curbs, Dog Park, Playground, Pool, Racquetball, Sidewalks, Tennis Court(s)

Exterior

Construction

  • Property Condition: Resale
  • Roof: Composition
  • Window Features: Double Pane Windows, Screens
  • Year Built: 1977
  • Construction Materials: Masonry – All Sides
  • Exterior Features: Gutters Partial, Private Yard

Features

  • Direction Faces: South
  • Fencing: Wood
  • Patio And Porch Features: Front Porch, Patio

Measurements

  • Lot Features: Level
  • Lot Size Acres: 0.13
  • Lot Size Area: 0
  • Lot Size Square Feet: 5,793

Financial

Taxes

  • Parcel Number: 165940000I0037
  • Tax Annual Amount: $6,101.62
  • Tax Assessed Value: $381,808.00
  • Tax Year: 2025

Interior

Features

  • Appliances: Dishwasher, Disposal, Microwave, Free-Standing Gas Oven, Free-Standing Refrigerator, Stainless Steel Appliance(s), Gas Water Heater
  • Fireplace Features: Family Room
  • Fireplaces Total: 1
  • Flooring: Tile, Vinyl
  • Interior Features: Ceiling Fan(s), Corain Counters, Granite Counters, Crown Molding, Electric Dryer Hookup, Eat-in Kitchen, Entrance Foyer, No Interior Steps, Open Floorplan, Pantry, Primary Bedroom On Main, Recessed Lighting, Smart Thermostat, Walk-In Closet(s), Washer Hookup

Measurements

  • Living Area: 1,633
  • Living Area Source: Public Records

Rooms

  • Bathrooms Full: 2
  • Bathrooms Total Integer: 2
  • Bedrooms Total: 4
  • Main Level Bedrooms: 4

Other

Location

  • Subdivision Name: Woodland Village Anderson Mill Sec 02 Ph 02
  • Tax Block: I
  • Tax Lot: 37

Parking

Parking

  • Attached Garage: Yes
  • Covered Spaces: 2
  • Garage Spaces: 2
  • Garage: Yes
  • Parking Features: Attached, Door-Multi, Driveway, Garage Faces Front
  • Parking Total: 2

Schools

Elementary School

  • Elementary School: Anderson Mill
  • Elementary School District: Round Rock ISD

High School

  • High School: Westwood
  • High School District: Round Rock ISD

Middle or Junior School

  • Middle Or Junior School: Noel Grisham
  • Middle Or Junior School District: Round Rock ISD

Utilities

Equipment

  • Cooling: Ceiling Fan(s), Central Air
  • Heating: Central, Natural Gas
  • Laundry Features: Electric Dryer Hookup, Washer Hookup
  • Sewer: Municipal Utility District (MUD)
  • Utilities: Electricity Connected, Natural Gas Connected, Sewer Connected, Water Connected
  • Water Source: Municipal Utility District (MUD)

Frequently Asked Questions

How many bedrooms and bathrooms does this single-family home have?

There are 4 bedrooms and 2 bathrooms in this single-family home at 12006 Swallow DR.

What schools are nearby to 12006 Swallow DR?

Nearby schools include the Anderson Mill Elementary School, Noel Grisham Middle School, and Westwood High School.

Does this single-family home have parking?

Yes, there are 2 parking spaces available for 12006 Swallow DR.

What are the annual taxes for 12006 Swallow DR?

Annual taxes for this single-family home are estimated at $6,101.

How does 12006 Swallow DR compare to other single-family homes in Anderson Mill?

This single-family home is listed 44% below the average price for single-family homes in Anderson Mill and has been on the market for 17 less days than the typical home in this area.

What is the square footage on this single-family home?

According to the MLS, this listing is 1,633 sqft.

12006 Swallow DR is a 4-bedroom, 2-bath single-family home for sale in Austin TX 78750. On Prevu for 35 days at $420,000. This includes a recent price decrease of $10,000. This residence features 1,633 square feet of living space, located in Anderson Mill. The median listing price for single-family homes in this area is $532,000. Nearby schools include Anderson Mill Elementary School, Noel Grisham Middle School, and Westwood High School. Additional amenities include private outdoor space, dishwasher, air conditioning, parking, and swimming pool. Browse more single-family home listings in Austin.

Based on information from ACTRIS and/or other sources. All data, including all measurements and calculations of area, is obtained from various sources and has not been, and will not be, verified by Prevu or the MLS. Information is provided exclusively for consumer's personal, non-commercial use and may not be used for any purpose other than to identify prospective properties consumer may be interested in purchasing.

Full MLS Disclaimers

Rebate estimate is indicative only and based on listing price and estimated buyer's agent commission paid by owner, if applicable. Final rebates are subject to Terms of Use and may vary due to final negotiated transaction terms.