

Prevu by reAlpha
BuySellBlogBrowse Listings

12004 Dillon Falls DRAustin, TX 78747

For Sale

$394,990

Smart Buyer Rebate $3,950

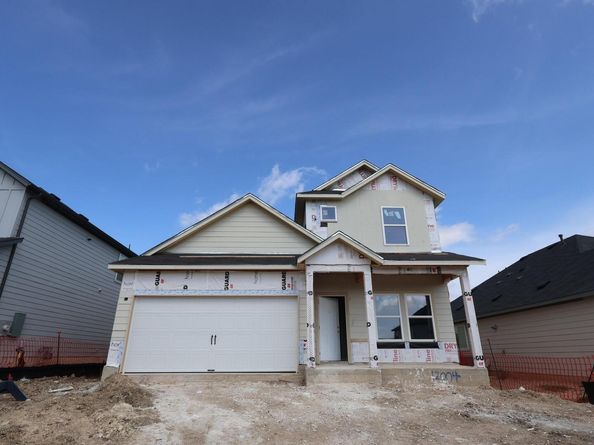
In the city limits of Austin, this Falcon floor plan offers 2,323 square feet of thoughtfully designed living space with 4 bedrooms, 2.5 bathrooms, and a 2-car garage. This two-story home features an open-concept layout with high ceilings and a spacious kitchen at the heart of the home, complete with sleek countertops, modern appliances, and ample storage. The kitchen flows seamlessly into the dining and living areas, creating an ideal space for entertaining or everyday living. All bedrooms are generously sized, providing comfortable retreats, while the primary suite includes a dual vanity, walk-in shower, and a relaxing soaking tub. Enjoy outdoor living on the covered patio—this homesite backs to green space, offering added privacy and a peaceful view.

Listed by Patrick Easter

·

License #392223

·

M/I Homes Realty

·

(512) 241-0848

Last updated September 14, 2026

·

Source: ACTRIS #5808099

Listing Facts

  • TypeSingle-family
  • NeighborhoodSoutheast Austin
  • Bedrooms4
  • Bathrooms3
  • Days on Prevu41
  • HOA/Maint. Fees$65/month
  • Taxes$530.45/year
  • Size2,323 sqft
  • Price per sqft$170

Amenities

  • Dishwasher
  • Private Outdoor Space
  • Air Conditioning
  • Parking
  • Swimming Pool

Location

Mortgage Calculator

Listing History

09/14/2026
Price Decreased
$394,990
09/09/2026
Price Decreased
$404,990
08/11/2026
Price Decreased
$409,990
08/05/2026
Listed by M/I Homes Realty
$414,990
  1. 09/14/2026$394,990
    Price Decreased
  2. 09/09/2026$404,990
    Price Decreased
  3. 08/11/2026$409,990
    Price Decreased
  4. 08/05/2026$414,990
    Listed by M/I Homes Realty

Property Details for 12004 Dillon Falls DR

Association

Amenities

  • Community Features: BBQ Pit/Grill, Clubhouse, Cluster Mailbox, Common Grounds, Dog Park, High Speed Internet, Picnic Area, Playground, Pool, Sidewalks, Street Lights, Underground Utilities

Fees

  • Association Fee: $65.00 Monthly
  • Association Fee Includes: Common Area Maintenance

General

  • Association Name: Goodwin Management

Exterior

Construction

  • New Construction: Yes
  • Property Condition: New Construction
  • Roof: Composition
  • Window Features: Double Pane Windows, ENERGY STAR Qualified Windows
  • Year Built: 2026
  • Builder Name: M/I Homes
  • Construction Materials: Frame, Hardi Plank Type, Masonry – Partial
  • Exterior Features: Gutters Partial, Pest Tubes In Walls, Private Yard

Features

  • Direction Faces: SE
  • Fencing: Back Yard, Fenced, Full, Wood, Wrought Iron
  • Patio And Porch Features: Covered, Front Porch, Porch
  • View: Neighborhood

Measurements

  • Lot Features: Back Yard, Front Yard, Landscaped, Near Golf Course, Sprinkler - Automatic, Sprinkler - Back Yard, Sprinklers In Front, Sprinkler - In-ground, Sprinkler - Rain Sensor, Trees-Small (Under 20 Ft)
  • Lot Size Acres: 0.13
  • Lot Size Area: 0
  • Lot Size Dimensions: 50,120
  • Lot Size Square Feet: 6,011

Financial

Taxes

  • Parcel Number: 04471104080000
  • Tax Annual Amount: $530.45
  • Tax Assessed Value: $21,600.00
  • Tax Year: 2026

Interior

Features

  • Appliances: Dishwasher, Disposal, ENERGY STAR Qualified Appliances, ENERGY STAR Qualified Water Heater, Exhaust Fan, Gas Range, Microwave, Gas Oven, Self Cleaning Oven, Stainless Steel Appliance(s), Vented Exhaust Fan, Gas Water Heater, Tankless Water Heater
  • Flooring: Carpet, Tile, Vinyl
  • Interior Features: High Ceilings

Measurements

  • Living Area: 2,323
  • Living Area Source: Public Records

Rooms

  • Bathrooms Full: 2
  • Bathrooms Half: 1
  • Bathrooms Total Integer: 3
  • Bedrooms Total: 4
  • Main Level Bedrooms: 1

Other

Environmental

  • Green Energy Efficient: Construction, HVAC, Insulation, Water Heater, Windows

Location

  • Subdivision Name: Cascades At Onion Creek
  • Tax Block: D
  • Tax Lot: 9

Parking

Parking

  • Attached Garage: Yes
  • Covered Spaces: 2
  • Garage Spaces: 2
  • Garage: Yes
  • Parking Features: Attached, Concrete, Driveway, Garage
  • Parking Total: 4

Schools

Elementary School

  • Elementary School: Blazier
  • Elementary School District: Austin ISD

High School

  • High School: Akins
  • High School District: Austin ISD

Middle or Junior School

  • Middle Or Junior School: Paredes
  • Middle Or Junior School District: Austin ISD

Utilities

Equipment

  • Cooling: Central Air, Electric, ENERGY STAR Qualified Equipment
  • Heating: Central, ENERGY STAR Qualified Equipment, Natural Gas
  • Sewer: Public Sewer
  • Utilities: Electricity Connected, Internet-Cable, Internet-Fiber, Natural Gas Connected, Sewer Connected, Underground Utilities, Water Connected
  • Water Source: Public

Frequently Asked Questions

How many bedrooms and bathrooms does this single-family home have?

There are 4 bedrooms and 3 bathrooms in this single-family home at 12004 Dillon Falls DR.

What schools are nearby to 12004 Dillon Falls DR?

Nearby schools include the Blazier Elementary School, Paredes Middle School, and Akins High School.

Does this single-family home have parking?

Yes, there are 2 parking spaces available for 12004 Dillon Falls DR.

What are the annual taxes for 12004 Dillon Falls DR?

Annual taxes for this single-family home are estimated at $530.

How does 12004 Dillon Falls DR compare to other single-family homes in Southeast Austin?

This single-family home is listed 11% below the average price for single-family homes in Southeast Austin and has been on the market for 41 less days than the typical home in this area.

What building or home owners association is the single-family home part of?

This single-family home is part of the Goodwin Management home owners association.

What is the square footage on this single-family home?

According to the MLS, this listing is 2,323 sqft.

12004 Dillon Falls DR is a 4-bedroom, 3-bath single-family home for sale in Austin TX 78747. Listed on Prevu for 41 days at $394,990. This includes a recent price decrease of $10,000. This home features 2,323 square feet of living space, located in Southeast Austin. The median listing price for single-family homes in this area is $389,990. Nearby schools include Blazier Elementary School, Paredes Middle School, and Akins High School. The home offers private outdoor space, dishwasher, air conditioning, parking, and swimming pool. Explore more single-family home listings in Austin.

Based on information from ACTRIS and/or other sources. All data, including all measurements and calculations of area, is obtained from various sources and has not been, and will not be, verified by Prevu or the MLS. Information is provided exclusively for consumer's personal, non-commercial use and may not be used for any purpose other than to identify prospective properties consumer may be interested in purchasing.

Full MLS Disclaimers

Rebate estimate is indicative only and based on listing price and estimated buyer's agent commission paid by owner, if applicable. Final rebates are subject to Terms of Use and may vary due to final negotiated transaction terms.