

Prevu by reAlpha
BuySellBlogBrowse Listings

12000 Swan DRAustin, TX 78750

For Sale

$426,000

Smart Buyer Rebate $4,260

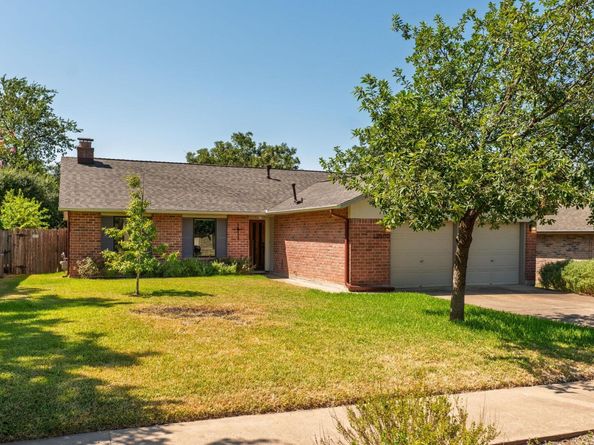
Welcome to this charming three-bedroom, two-bath Anderson Mill home. From its appealing front door and classic red-brick exterior to its easy-flowing floor plan, you will feel a sense of relaxation after a busy day.

The bright living room welcomes you with a gas-log fireplace and flows naturally into the dining room and kitchen eating area. The kitchen features tile floors, quartz countertops, a gas cooktop and a French-country glass pantry door. Throughout the home, you’ll find ceiling fans, laminate flooring, custom lighting and crown molding.

The primary suite offers a large closet and a remodeled private bath. Two additional bedrooms are conveniently located near the full bath.

Step outside to the covered patio and enjoy the well-kept yard. The home also offers the peace of mind that a well-maintained house provides. Roof replaced last year with fortified shingles, and the water heater was replaced 2 yrs ago.

Enjoy the convenience of nearby parks, pools, restaurants and shopping. Families will appreciate the highly regarded Round Rock schools, with Westwood High School just blocks away.

With no mandatory HOA, this established Anderson Mill neighborhood offers a wonderful setting to call home. This is a wonderful opportunity to make this established, tree-lined neighborhood your new home. Come visit us!

Listed by Jack Shanley

·

License #625106

·

JBGoodwin REALTORS NW

·

(512) 736-5101

Last updated September 13, 2026

·

Source: ACTRIS #2605728

Listing Facts

  • TypeSingle-family
  • NeighborhoodAnderson Mill
  • Bedrooms3
  • Bathrooms2
  • Days on Prevu19
  • Taxes$7,638.22/year
  • Size1,549 sqft
  • Price per sqft$275

Amenities

  • Private Outdoor Space
  • Air Conditioning
  • Parking
  • Swimming Pool

Location

Mortgage Calculator

Listing History

08/27/2026
Listed by JBGoodwin REALTORS NW
$426,000
  1. 08/27/2026$426,000
    Listed by JBGoodwin REALTORS NW

Property Details for 12000 Swan DR

Association

Amenities

  • Community Features: Curbs, Game Room, Pool, Sidewalks

Exterior

Construction

  • Property Condition: Resale
  • Roof: Asphalt, Shingle
  • Window Features: Blinds, Double Pane Windows
  • Year Built: 1978
  • Construction Materials: Asphalt, Brick Veneer, Frame

Features

  • Direction Faces: South
  • Fencing: Back Yard
  • Patio And Porch Features: Covered
  • View: City, Neighborhood

Measurements

  • Lot Features: Back Yard, City Lot, Front Yard, Sprinkler - In-ground
  • Lot Size Acres: 0.16
  • Lot Size Area: 0
  • Lot Size Square Feet: 7,104

Financial

Taxes

  • Parcel Number: 165940000H0029
  • Tax Annual Amount: $7,638.22
  • Tax Assessed Value: $356,936.00
  • Tax Year: 2026

Interior

Features

  • Appliances: Built-In Gas Range
  • Fireplace Features: Living Room
  • Fireplaces Total: 1
  • Flooring: Laminate, Tile
  • Interior Features: Ceiling Fan(s)

Measurements

  • Living Area: 1,549
  • Living Area Source: Public Records

Rooms

  • Bathrooms Full: 2
  • Bathrooms Total Integer: 2
  • Bedrooms Total: 3
  • Main Level Bedrooms: 3

Other

Environmental

  • Green Energy Efficient: Insulation

Location

  • Subdivision Name: Woodland Village Anderson Mill Sec
  • Tax Block: H
  • Tax Lot: 29

Parking

Parking

  • Attached Garage: Yes
  • Covered Spaces: 2
  • Garage Spaces: 2
  • Parking Features: Attached
  • Parking Total: 4

Schools

Elementary School

  • Elementary School: Anderson Mill
  • Elementary School District: Round Rock ISD

High School

  • High School: Westwood
  • High School District: Round Rock ISD

Middle or Junior School

  • Middle Or Junior School: Noel Grisham
  • Middle Or Junior School District: Round Rock ISD

Utilities

Equipment

  • Cooling: Ceiling Fan(s), Central Air
  • Heating: Forced Air, Natural Gas
  • Sewer: Public Sewer
  • Utilities: Electricity Connected, Natural Gas Connected, Sewer Connected
  • Water Source: Public

Frequently Asked Questions

How many bedrooms and bathrooms does this single-family home have?

There are 3 bedrooms and 2 bathrooms in this single-family home at 12000 Swan DR.

What schools are nearby to 12000 Swan DR?

Nearby schools include the Anderson Mill Elementary School, Noel Grisham Middle School, and Westwood High School.

Does this single-family home have parking?

Yes, there are 2 parking spaces available for 12000 Swan DR.

What are the annual taxes for 12000 Swan DR?

Annual taxes for this single-family home are estimated at $7,638.

How does 12000 Swan DR compare to other single-family homes in Anderson Mill?

This single-family home is listed 43% below the average price for single-family homes in Anderson Mill and has been on the market for 33 less days than the typical home in this area.

What is the square footage on this single-family home?

According to the MLS, this listing is 1,549 sqft.

12000 Swan DR is a 3-bedroom, 2-bath single-family home for sale in Austin TX 78750. On Prevu for 19 days at $426,000. This property features 1,549 square feet of living space, located in Anderson Mill. The median listing price for single-family homes in this area is $532,000. Nearby schools include Anderson Mill Elementary School, Noel Grisham Middle School, and Westwood High School. Additional amenities include private outdoor space, air conditioning, parking, and swimming pool. Browse more single-family home listings in Austin.

Based on information from ACTRIS and/or other sources. All data, including all measurements and calculations of area, is obtained from various sources and has not been, and will not be, verified by Prevu or the MLS. Information is provided exclusively for consumer's personal, non-commercial use and may not be used for any purpose other than to identify prospective properties consumer may be interested in purchasing.

Full MLS Disclaimers

Rebate estimate is indicative only and based on listing price and estimated buyer's agent commission paid by owner, if applicable. Final rebates are subject to Terms of Use and may vary due to final negotiated transaction terms.