Prevu by reAlpha
BuySellBlogBrowse Listings

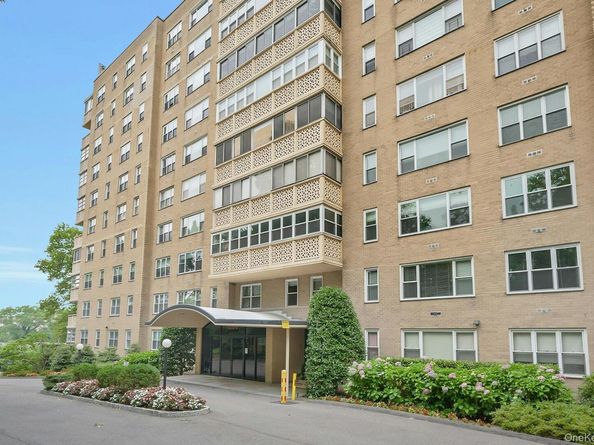
1200 Midland Avenue 9EBronxville, NY 10708

For Sale

$345,000

Smart Buyer Rebate - Ask

Spacious, bright, and filled with potential, this oversized ninth-floor corner residence offers a wonderful opportunity to create the home of your dreams. A gracious gallery-style entry foyer sets the tone, leading to an expansive living room with access to a private enclosed terrace and a separate formal dining room - ideal for both everyday living and entertaining. The thoughtfully designed layout includes two generously sized bedrooms, two full baths, and exceptional closet space throughout, providing the kind of storage rarely found in today's apartments. Large rooms, abundant natural light, and a flexible floor plan offer endless possibilities to update and personalize the space to your own taste and style. Enjoy the convenience of two guaranteed outdoor parking spaces, with plentiful guest parking available for visitors. Located in a well-maintained, full-service building with a concierge, residents enjoy added comfort, convenience, and peace of mind. Ideally situated just moments from shopping, restaurants, parks, and everyday conveniences, with easy access to Metro-North, major parkways, and public transportation for an easy commute. This is a rare opportunity to own a spacious home in a highly desirable and convenient location.


Listed by Rhonda Root

·

Berkshire Hathaway HS NY Prop

·

914-723-5225

Last updated July 25, 2026

·

Source: OneKey #1025892

Listing Facts

  • TypeCo-op
  • NeighborhoodSunnyside Park
  • Bedrooms2
  • Bathrooms2
  • Days on Prevu8
  • HOA/Maint. Fees$1,582/month
  • Size1,500 sqft
  • Price per sqft$230

Amenities

  • Dishwasher
  • Private Outdoor Space
  • Air Conditioning
  • Elevator
  • Parking

Location

Mortgage Calculator

Listing History

07/24/2026
Status changed to Active
$345,000
07/23/2026
Status changed to Temporarily Off Market
$345,000
07/23/2026
Listed by Berkshire Hathaway HS NY Prop
$345,000

Property Details for 1200 Midland Avenue 9E

Association

Amenities

  • Association Amenities: Door Person, Elevator(s), Live In Super
  • Community Features: Park
  • Pets Allowed: No

Fees

  • Association Fee: $1,582.00 Monthly
  • Association Fee Includes: Heat, Hot Water, Sewer, Water

Financial

  • Flip Tax: 7.50
  • Number Of Shares: 152

General

  • Association Name: Barhite & Holzinger

Exterior

Construction

  • Property Attached: Yes
  • Stories Total: 12
  • Structure Type: Mid Rise
  • Year Built: 1961
  • Architectural Style: Mid Rise
  • Common Walls: End Unit
  • Construction Materials: Brick
  • Entry Level: 9
  • Exterior Features: Balcony

Features

  • Patio And Porch Features: Covered

Measurements

  • Building Area Units: Square Feet
  • Lot Features: Near Public Transit, Near Shops
  • Lot Size Acres: 0.85
  • Lot Size Square Feet: 37,362

Financial

Taxes

  • Parcel Number: 1800-005-000-05125-000-0055

Interior

Features

  • Appliances: Dishwasher, Microwave, Oven, Range, Refrigerator
  • Flooring: Carpet, Hardwood
  • Interior Features: Ceiling Fan(s), Chandelier, Eat-in Kitchen, Elevator, Entrance Foyer, Formal Dining, Open Floorplan, Primary Bathroom, Walk Through Kitchen, Walk-In Closet(s)

Measurements

  • Living Area: 1,500
  • Living Area Source: Public Records

Rooms

  • Basement: Walk-Out Access
  • Has Basement: Yes
  • Bathrooms Full: 2
  • Bathrooms Total Integer: 2
  • Bedrooms Total: 2
  • Rooms Total: 5

Other

Location

  • Subdivision Name: Bronxville Knolls Tower

Parking

Parking

  • Garage Spaces: 1
  • Garage: Yes
  • Parking Features: Garage, Parking Lot, Waitlist
  • Parking Total: 2

Schools

Elementary School

  • Elementary School: Yonkers (School Choice)
  • Elementary School District: Yonkers

High School

  • High School: Yonkers (School Choice)
  • High School District: Yonkers

Middle or Junior School

  • Middle Or Junior School: Yonkers (School Choice)
  • Middle Or Junior School District: Yonkers

Utilities

Equipment

  • Cooling: Central Air
  • Heating: Hydro Air, Oil
  • Laundry Features: Common Area
  • Sewer: Public Sewer
  • Utilities: Trash Collection Public
  • Water Source: Public

Frequently Asked Questions

How many bedrooms and bathrooms does this co-op have?

There are 2 bedrooms and 2 bathrooms in this co-op at 1200 Midland Avenue 9E.

What schools are nearby to 1200 Midland Avenue 9E?

Nearby schools include the Yonkers (School Choice) Elementary School, Yonkers (School Choice) Middle School, and Yonkers (School Choice) High School.

Does this co-op have parking?

Yes, there is 1 parking space available for 1200 Midland Avenue 9E.

How does 1200 Midland Avenue 9E compare to other co-ops in Sunnyside Park?

This co-op is listed 33% above the average price for co-ops in Sunnyside Park and has been on the market for 53 less days than the typical home in this area.

What building or home owners association is the co-op part of?

This co-op is part of the Barhite & Holzinger home owners association.

What is the square footage on this co-op?

According to the MLS, this listing is 1,500 sqft.

1200 Midland Avenue 9E is a 2-bedroom, 2-bath co-op for sale in Bronxville NY 10708. Listed on Prevu for 8 days at $345,000. This property features 1,500 square feet of living space, located in Sunnyside Park. The median listing price for co-ops in this area is $250,000. Nearby schools include Yonkers (School Choice) Elementary School, Yonkers (School Choice) Middle School, and Yonkers (School Choice) High School. Property amenities include private outdoor space, dishwasher, elevator, air conditioning, and parking. Browse more co-op listings in Yonkers.

The data relating to real estate for sale on this website comes in part from the IDX Program of OneKey™ MLS. The source of the displayed data is either the property owner or public record provided by non-governmental third parties. It is believed to be reliable but not guaranteed. This information is provided exclusively for consumers’ personal, non-commercial use. Information Copyright 2026, OneKey™ MLS. All Rights Reserved.

Full MLS Disclaimers

Rebate estimate is indicative only and based on listing price and estimated buyer's agent commission paid by owner, if applicable. Final rebates are subject to Terms of Use and may vary due to final negotiated transaction terms.