

Prevu by reAlpha
BuySellBlogBrowse Listings

120 Victoria SquareMedia, PA 19063

For Sale

$700,000

Smart Buyer Rebate $7,000

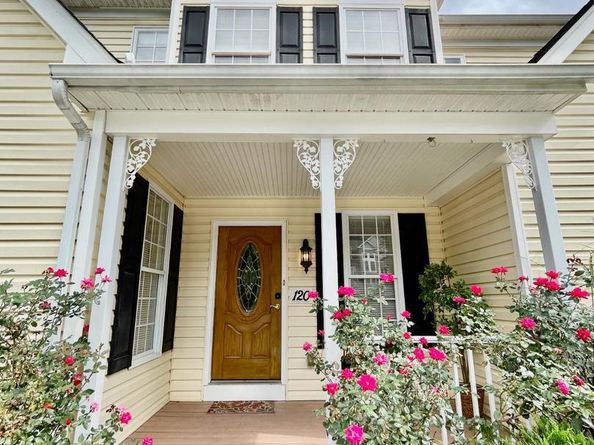
MOVE-IN Ready with a New Price & a lots of upgrades! +New Water Heater (8/26) +New Dual Zoned HVAC/Heating & Air Conditioning system (Lennox 2025), +Refinished Oak Hardwood Floors & new Oak Hardwood Flooring added to all staircase landings 9/2026! +Finished Basement now features new Luxury Solid Waterproof Plank Flooring, 9/2026. ++Gas stove cook top just replaced with smooth top electric but could easily be switched if GAS cooking if preferred. (9/26) The $250 monthly HOA covers repairs AND REPLACEMENT of ALL ROOFING & SIDING, so you have peace of mind NOT to be concerned with these expensive upgrades in the future. Lawn Maintenance, Landscaping, Walkway Maintenance, Parking Lot Maintenance, Trash, Recycling all included for easy day to day living! Situated in the charming Victoria Square community, (AKA Victoria Station) is just a few minutes’ walk from the Media Train Station /with SEPTA to Philadelphia. This exquisite Contemporary/Colonial townhouse perfectly balances elegance and comfort. The area offers exceptional convenience with nearby shopping and dining options, all within the esteemed Rose Tree School District in Media PA. This handsomely designed home features high ceiling, an OPEN CONCEPT FLOOR PLAN, 4 spacious bedrooms & 2.5 luxurious bathrooms, ideal for those seeking a refined easy care lifestyle. Upon entering, you’re welcomed by a warm atmosphere highlighted by beautiful hardwood floors that flow seamlessly through the main living areas. The heart of the home is its expansive kitchen, designed for both functionality and style. It comes equipped a Breakfast Bar/Island, stainless steel appliances, refrigerator, dishwasher, double Wall Ovens, smooth stove top, a deep SS sink & Granite Countertops, both recessed & pendant lighting. Sliding glass doors lead out to an expansive TREX-like /composite deck overlooking a private back yard with Lushy Wooded Open Space making it perfect for everything from casual meals to gourmet entertaining. A pantry adds ample storage for all your culinary essentials. Open to the kitchen, the expansive Family Room invites relaxation with its gleaming Oak Hardwood Floors, enhanced by a gas fireplace that serves as a stunning focal point. This space is perfect for gathering with loved ones or enjoying quiet evenings at home. The floor plan offers several flex spaces, including the formal living room that could serve as an office, media/music room or potentially serve as first floor primary bedroom. Retreat to the luxurious Primary Suite, featuring vaulted ceiling with a dormer window, making for a very spacious and bright room where you’ll find a generous walk-in closet and an en-suite 4 piece bathroom that exudes tranquility, with a Double Sink Vanity, Jacuzzi Tub, Tiled walk-in shower with a glass door plus a convenient tiled bench in the roomy shower. The upper loft offers a terrific reading area, stretching exercise space or just additional storage. A door on the 4th floor to this loft keeps the primary en-suite very private. The fourth floor in addition to the loft offers a large fourth bedroom with the shelving that can be included. There’s also a very large, floored attic space for additional convenient dry storage. The 2nd floor also offers 2 additional bedrooms are equally sized & both have built-in convenient shelving & drawers. A hall bath offers a tiled tub/shower, tiled floor, a double granite top vanity & linen closet as well. The thoughtfully designed layout includes a convenient 2nd floor laundry room making daily chores a breeze. The Walk-Out finished basement features the same high ceilings as the main house, featuring sliding glass doors out to the private backyard, new luxury solid vinyl plank flooring, recessed lighting, & chair rail detail. The large storage/utility room offers plenty of dry storage, a utility sink & shelving. Living here at Victoria Station is so very care-free & convenient! Treat yourself to a visit soon!

Listed by Toni R Vandegrift

·

License #RS291336

·

EXP Realty, LLC

·

3024638177

Last updated October 19, 2026

·

Source: Bright #PADE2125164

Listing Facts

  • TypeSingle-family
  • NeighborhoodUpper Providence
  • Bedrooms4
  • Bathrooms3
  • Days on Prevu28
  • HOA/Maint. Fees$250/month
  • Taxes$10,719/year
  • Size3,066 sqft
  • Price per sqft$228

Amenities

  • Dishwasher

Location

Mortgage Calculator

Listing History

10/03/2026
Listed by EXP Realty, LLC
$700,000
  1. 10/03/2026$700,000
    Listed by EXP Realty, LLC

Property Details for 120 Victoria Square

Association

Fees

  • Association Fee: $250.00 Monthly
  • Association Fee Includes: Lawn Maintenance, Parking Fee, Snow Removal, Trash, Lawn Care Front, Lawn Care Rear, Common Area Maintenance, Other

Exterior

Construction

  • New Construction: No
  • Roof: Architectural Shingle
  • Year Built: 2007
  • Architectural Style: Colonial
  • Construction Materials: Vinyl Siding, Brick

Features

  • Other Structures: Above Grade, Below Grade
  • Waterfront: No

Measurements

  • Lot Dimensions Source: Assessor
  • Lot Features: Backs To Trees
  • Lot Size Acres: 0.07
  • Lot Size Dimensions: 0
  • Lot Size Source: Assessor
  • Lot Size Square Feet: 3,049
  • Lot Size Units: Square Feet

Financial

Taxes

  • Tax Annual Amount: $10,719.00
  • Tax Year: 2025

Interior

Features

  • Appliances: Cooktop, Dishwasher, Disposal, Dryer - Front Loading, Energy Efficient Appliances, Freezer, Oven - Double, Oven - Wall, Refrigerator, Stainless Steel Appliances, Washer - Front Loading, Water Heater - High-Efficiency
  • Fireplace: Yes
  • Fireplaces Total: 1
  • Flooring: Hardwood, Tile/Brick, Carpet
  • Interior Features: Attic, Bathroom - Jetted Tub, Bathroom - Tub Shower, Bathroom - Walk-In Shower, Chair Railings, Crown Moldings, Family Room Off Kitchen, Floor Plan - Open, Kitchen - Eat-In, Kitchen - Island, Primary Bath(s), Recessed Lighting, Sprinkler System, Upgraded Countertops, Walk-in Closet(s), Window Treatments, Wood Floors

Measurements

  • Living Area: 3,066
  • Living Area Source: Assessor

Rooms

  • Basement: Interior Access, Outside Entrance, Poured Concrete, Shelving, Walkout Level, Windows, Full, Partially Finished
  • Has Basement: Yes
  • Bathrooms Full: 2
  • Bathrooms Half: 1
  • Bathrooms Total Integer: 3
  • Bedrooms Total: 4
  • Rooms Total: 11

Other

General

  • Exclusions: Personal Property
  • Senior Community: No

Location

  • Subdivision Name: VICTORIA STATION
  • Tax Lot: 061-011

Parking

Parking

  • Garage: No
  • Parking Features: Paved Parking, Permit Included

Utilities

Equipment

  • Cooling: Central A/C
  • Heating: Zoned, Central, 90% Forced Air
  • Has Heating: Yes
  • Sewer: Public Sewer
  • Water Source: Public

Frequently Asked Questions

How many bedrooms and bathrooms does this single-family home have?

There are 4 bedrooms and 3 bathrooms in this single-family home at 120 Victoria Square.

What are the annual taxes for 120 Victoria Square?

Annual taxes for this single-family home are estimated at $10,719.

How does 120 Victoria Square compare to other single-family homes in Upper Providence?

This single-family home is listed 33% below the average price for single-family homes in Upper Providence and has been on the market for 31 less days than the typical home in this area.

What is the square footage on this single-family home?

According to the MLS, this listing is 3,066 sqft.

120 Victoria Square is a 4-bedroom, 3-bath single-family home for sale in MEDIA PA 19063. On Prevu for 28 days at $700,000. This residence features 3,066 square feet of living space, located in Upper Providence. The median listing price for single-family homes in this area is $725,000. The home offers dishwasher. Browse more single-family home listings in Delaware County.

The data relating to real estate for sale on this website appears in part through the BRIGHT Internet Data Exchange program, a voluntary cooperative exchange of property listing data between licensed real estate brokerage firms in which participates, and is provided by BRIGHT through a licensing agreement. The information provided by this website is for the personal, non-commercial use of consumers and may not be used for any purpose other than to identify prospective properties consumers may be interested in purchasing. Copyright BRIGHT, All Rights Reserved.

Full MLS Disclaimers

Rebate estimate is indicative only and based on listing price and estimated buyer's agent commission paid by owner, if applicable. Final rebates are subject to Terms of Use and may vary due to final negotiated transaction terms.