Prevu by reAlpha
BuySellBlogBrowse Listings

120 Lorraine AvenueMount Vernon, NY 10553

For Sale

$898,000

Smart Buyer Rebate $8,980

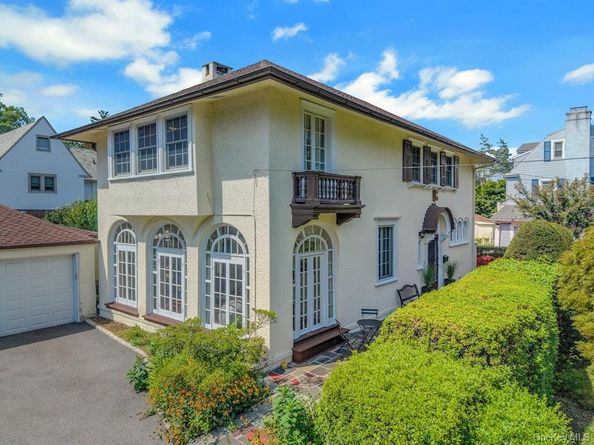
Book that plane, hop a train, but don’t refrain…make your way to Sweet Lorraine! Simply move in to this Oakwood Heights Mediterranean that is drenched in period detail and quenched with modern comforts, new systems and sited on a perfectly private lot that sits back from its tranquil one way street. This is a standout home in The City Of Homes! Soaring ceilings, leaded glass accents, & Palladian windows will bring you back to a time when craft was a commitment and the quest for beauty was a passion. Beamed ceilings and custom moldings define refinement while the original hardwoods underfoot echo the richness of millwork, mantle, and mahogany.
So, what’s new? Is 2-zone central air on your wish list? How about energy efficient double-glazed windows, a new heating system, new 200 Amp electric service, new natural gas service, new gutters with gutter guards and new downspouts. Water management system and a newer roof will help with a worry-free life. A big and bright living room is anchored by a wood-burning fireplace and opens to the aptly named sunroom which is not just huge, it’s happy! A formal dining room that serves up seriously fun space will make any gathering tasty and tasteful. An eat-n breakfast bar kitchen and main level powder room round out the first floor. Up the gorgeous stairs bring you to a wall of windows and a cover station landing. The en-suite primary holds more than a king. It also has a separate dressing room, three closets, a Juliet balcony and a smartly updated bathroom. Three additional sunny bedrooms plus a linen storage closet with built-ins, and a full hall bath round out the second floor but wait! There’s more! It’s hard to describe the tranquility, the verdant beauty and the peaceful enjoyment this home and property exude. The Japanese Maple and Crepe Myrtle are just some of the magnificent specimen trees you will marvel at. A full house-wide patio porch out front is shrouded in fragrant privacy and and the back yard has a second patio, green space and allows for more al-fresco living! The basement is large, holds a washer and dryer, plenty of storage and has high ceilings that provide potential use in any way you choose. There is no parking on the house side of the one way street which just adds more open vistas and quiet streets. Equally near both (half a mile) Pelham or Mount Vernon Metro North train stations, moments to shops, schools, restaurants and so many amenities. From town to train you can have it all at 120 Lorraine!


Listed by Owen R. Berkowitz

·

Serhant LLC

·

914-819-7622

Listed by Carol Marrone

·

Serhant LLC

Last updated September 14, 2026

·

Source: OneKey #1029294

Listing Facts

  • TypeSingle-family
  • NeighborhoodChester Heights
  • Bedrooms4
  • Bathrooms3
  • Days on Prevu7
  • Taxes$20,206.74/year
  • Size2,480 sqft
  • Price per sqft$362

Amenities

  • Dishwasher
  • Private Outdoor Space
  • Washer/Dryer
  • Air Conditioning
  • Parking

Location

Mortgage Calculator

Listing History

09/08/2026
Status changed to Active
$898,000
09/08/2026
Listed by Serhant LLC
$898,000
  1. 09/08/2026$898,000
    Status changed to Active
  2. 09/08/2026$898,000
    Listed by Serhant LLC

Property Details for 120 Lorraine Avenue

Exterior

Construction

  • Window Features: Double Pane Windows
  • Year Built: 1913
  • Architectural Style: Mediterranean
  • Construction Materials: Frame
  • Exterior Features: Juliet Balcony

Features

  • Direction Faces: East
  • Patio And Porch Features: Patio, Porch

Measurements

  • Building Area Total: 3,262
  • Building Area Units: Square Feet
  • Lot Features: Back Yard, Front Yard, Garden, Landscaped, Level, Near Public Transit, Near School, Near Shops, Private, Sprinklers In Front, Sprinklers In Rear
  • Lot Size Acres: 0.17
  • Lot Size Square Feet: 7,613

Financial

Taxes

  • Parcel Number: 0800-165-065-02094-000-0007
  • Tax Annual Amount: $20,206.74
  • Tax Assessed Value: $12,000.00
  • Tax Year: 2025

Interior

Features

  • Appliances: Dishwasher, Dryer, Gas Range, Refrigerator, Stainless Steel Appliance(s), Washer, Gas Water Heater
  • Fireplace Features: Wood Burning
  • Fireplace: Yes
  • Fireplaces Total: 1
  • Flooring: Hardwood
  • Interior Features: Beamed Ceilings, Breakfast Bar, Built-in Features, Ceiling Fan(s), Crown Molding, Eat-in Kitchen, Entrance Foyer, Formal Dining, High Ceilings, Natural Woodwork, Original Details, Primary Bathroom, Storage

Measurements

  • Living Area: 2,480
  • Living Area Source: Measured

Rooms

  • Basement: Full, Storage Space, Unfinished
  • Has Basement: Yes
  • Bathrooms Full: 2
  • Bathrooms Half: 1
  • Bathrooms Total Integer: 3
  • Bedrooms Total: 4
  • Rooms Total: 8

Parking

Parking

  • Garage Spaces: 2
  • Garage: Yes
  • Parking Features: Detached, Driveway, Garage
  • Parking Total: 5

Schools

Elementary School

  • Elementary School: MOUNT VERNON HONOR ACADEMY
  • Elementary School District: Mount Vernon

High School

  • High School: Mt Vernon High School
  • High School District: Mount Vernon

Middle or Junior School

  • Middle Or Junior School: Lincoln School
  • Middle Or Junior School District: Mount Vernon

Utilities

Equipment

  • Cooling: Central Air, Zoned
  • Heating: Hot Water, Natural Gas
  • Laundry Features: In Basement
  • Sewer: Public Sewer
  • Utilities: Electricity Connected, Natural Gas Connected
  • Water Source: Public

Frequently Asked Questions

How many bedrooms and bathrooms does this single-family home have?

There are 4 bedrooms and 3 bathrooms in this single-family home at 120 Lorraine Avenue.

What schools are nearby to 120 Lorraine Avenue?

Nearby schools include the MOUNT VERNON HONOR ACADEMY Elementary School, Lincoln School Middle School, and Mt Vernon High School.

Does this single-family home have parking?

Yes, there are 2 parking spaces available for 120 Lorraine Avenue.

What are the annual taxes for 120 Lorraine Avenue?

Annual taxes for this single-family home are estimated at $20,206.

How does 120 Lorraine Avenue compare to other single-family homes in Chester Heights?

This single-family home is listed 7% above the average price for single-family homes in Chester Heights and has been on the market for 71 less days than the typical home in this area.

What is the square footage on this single-family home?

According to the MLS, this listing is 2,480 sqft.

120 Lorraine Avenue is a 4-bedroom, 3-bath single-family home for sale in Mount Vernon NY 10553. On Prevu for 7 days at $898,000. This residence features 2,480 square feet of living space, located in Chester Heights. The median listing price for single-family homes in this area is $405,000. Nearby schools include MOUNT VERNON HONOR ACADEMY Elementary School, Lincoln School Middle School, and Mt Vernon High School. Property amenities include private outdoor space, dishwasher, air conditioning, parking, and washer/dryer. View other single-family home listings in Mount Vernon.

The data relating to real estate for sale on this website comes in part from the IDX Program of OneKey™ MLS. The source of the displayed data is either the property owner or public record provided by non-governmental third parties. It is believed to be reliable but not guaranteed. This information is provided exclusively for consumers’ personal, non-commercial use. Information Copyright 2026, OneKey™ MLS. All Rights Reserved.

Full MLS Disclaimers

Rebate estimate is indicative only and based on listing price and estimated buyer's agent commission paid by owner, if applicable. Final rebates are subject to Terms of Use and may vary due to final negotiated transaction terms.