

Prevu by reAlpha
BuySellBlogBrowse Listings

120 Cabrini 43New York (Manhattan), NY 10033

For Sale

$599,000

Smart Buyer Rebate $2,475

**SPONSOR UNIT - NO BOARD APPROVAL NEEDED** Grand 1 Bed, 1 Bath / Convertible 2 Bed in Castle Village, Live Above It All!

Discover urban living at its finest in this exceptional residence within the city’s most coveted “suburban” neighborhood. Enjoy breathtaking panorama views showcasing the George Washington Bridge, the serene Hudson River, and the impeccably manicured gardens that define Castle Village’s prestigious private grounds. This generously proportioned “3 line” residence can easily be converted in a two-bedroom residence. The sought after 120 Building also has the added benefits of an indoor and outdoor children’s play areas as well as its own private garden area.

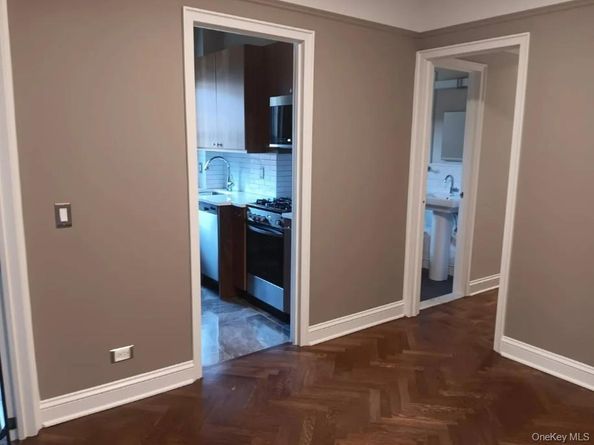
This residence is nestled in the trees while still enjoying beautiful views of the Hudson River and the Palisades. Boasting high ceilings and multiple exposures, the home is bathed in natural light and air. The residence boasts a brand new (never lived in) renovation offering modern convenience and refined aesthetics. The windowed kitchen showcases Luxor sleek walnut cabinetry, abundant counterspace with Quartz countertops and a subway tile backsplash. The high-end appliance package includes Summit refrigerator, GE professional style range, dishwasher and over-the-range microwave oven making cooking a pleasure.

The gracious, oversized entry foyer opens to an expansive living room with direct water views. Elegant white oak herringbone floors flow beautifully throughout the home. This amazing unit also offers 4 closets, including two walk-in closets combined with a dressing area between the bedroom area and the rest of the apartment. The entry foyer is large enough to be used as a dining area, and the dressing area can also be used as a home office. The beautifully crafted windowed bathroom is completely remodeled with modern porcelain floor tiles, beveled subway wall tiles with marble trim, and a Duravit soaking tub with an adjustable hand shower.

Castle Village offers an extraordinary lifestyle. Situated majestically above the Hudson across 7½ acres of private, gated botanical gardens featuring curated walking trails, recreational spaces, children’s play facilities, resident gardening opportunities, relaxation terraces, and scenic seating throughout. Residents enjoy access to a premium Fitness Center (with sweeping river vistas), dedicated Indoor Recreation Area, accessible Rooftop Terraces on every building, secure Parking available, Fitness Center, individual Building Laundry Facilities, Private Storage Lockers, Bicycle Rooms, full-time Concierge and Support Staff—creating an unmatched service experience. Dogs welcome (one per residence). The location provides effortless access to premier shopping, world-class dining, natural retreats including Fort Tryon Park and the Cloisters, Riverside Park’s scenic pathways and recreational facilities, plus convenient Downtown connectivity via the A Line subway and transit options mere steps away. Your ideal home awaits. Maintenance includes internet.

Current Assessment: $422.23 until December 2029.

Listed by Haddiyah Bilal

·

Live Right Realty Mgmt Corp

·

516-829-9898

Last updated July 25, 2026

·

Source: OneKey #1016055

Listing Facts

  • TypeCo-op
  • NeighborhoodHudson Heights
  • Bedrooms1
  • Bathrooms1
  • Days on Prevu43
  • HOA/Maint. Fees$2,708/month
  • Size796 sqft
  • Price per sqft$753

Amenities

  • Dishwasher
  • Pets Allowed

Location

Mortgage Calculator

Listing History

06/19/2026
Listed by Live Right Realty Mgmt Corp
$599,000

Estimated Closing Costs

Attorney Fees
$4,000
Bank Attorney
$1,500
Other Closing Costs
$4,000
Total
$9,500

Estimated closing costs are based on the list price of $599,000 and a 10% downpayment. These estimates are for indicative purposes only. Actual closing costs may vary for each transaction. See the Closing Costs Calculator for calculations specific to your situation.

Property Details for 120 Cabrini 43

Association

Amenities

  • Pets Allowed: Number Limit

Exterior

Construction

  • Property Attached: Yes
  • Structure Type: High Rise
  • Year Built: 1939
  • Architectural Style: High Rise
  • Common Walls: 1 Common Wall
  • Construction Materials: Brick
  • Entry Level: 4

Features

  • Waterfront Features: River Front
  • Waterfront: Yes

Measurements

  • Building Area Units: Square Feet

Interior

Features

  • Appliances: Dishwasher, Gas Oven, Gas Range, Microwave, Refrigerator, Stainless Steel Appliance(s)
  • Flooring: Hardwood
  • Interior Features: High Ceilings, High Speed Internet, Quartz/Quartzite Counters

Measurements

  • Living Area: 796
  • Living Area Source: Plans

Rooms

  • Bathrooms Full: 1
  • Bathrooms Total Integer: 1
  • Bedrooms Total: 1
  • Rooms Total: 4

Parking

Parking

  • Garage: Yes
  • Parking Features: Other

Utilities

Equipment

  • Heating: Baseboard
  • Laundry Features: Laundry Room
  • Sewer: Public Sewer
  • Utilities: Cable Connected
  • Water Source: Public

Frequently Asked Questions

How many bedrooms and bathrooms does this co-op have?

There is 1 bedroom and 1 bathroom in this co-op at 120 Cabrini 43.

Are pets allowed at 120 Cabrini?

Yes, 120 Cabrini allows pets. Check the Property Details for any relevant restrictions.

How does 120 Cabrini 43 compare to other co-ops in Hudson Heights?

This co-op is listed 4% below the average price for co-ops in Hudson Heights and has been on the market for 58 less days than the typical home in this area.

What is the square footage on this co-op?

According to the MLS, this listing is 796 sqft.

120 Cabrini 43 is a 1-bedroom, 1-bath co-op for sale in New York (Manhattan) NY 10033. On Prevu for 43 days at $599,000. This property features 796 square feet of living space, located in Hudson Heights. The median listing price for co-ops in this area is $504,500. Property amenities include dishwasher and pets allowed. Browse more co-op listings in Manhattan.

The data relating to real estate for sale on this website comes in part from the IDX Program of OneKey™ MLS. The source of the displayed data is either the property owner or public record provided by non-governmental third parties. It is believed to be reliable but not guaranteed. This information is provided exclusively for consumers’ personal, non-commercial use. Information Copyright 2026, OneKey™ MLS. All Rights Reserved.

Full MLS Disclaimers

Rebate estimate is indicative only and based on listing price and estimated buyer's agent commission paid by owner, if applicable. Final rebates are subject to Terms of Use and may vary due to final negotiated transaction terms.