

Prevu by reAlpha
BuySellBlogBrowse Listings

120 Brattle StWorcester, MA 01606

For Sale

$640,000

Smart Buyer Rebate - Ask

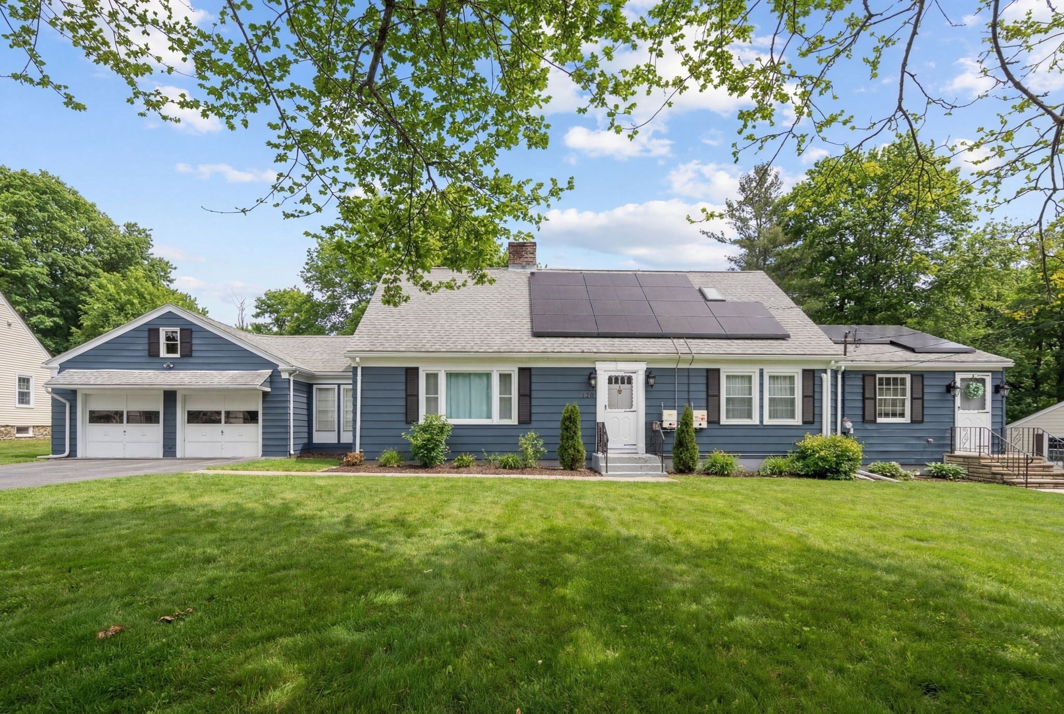
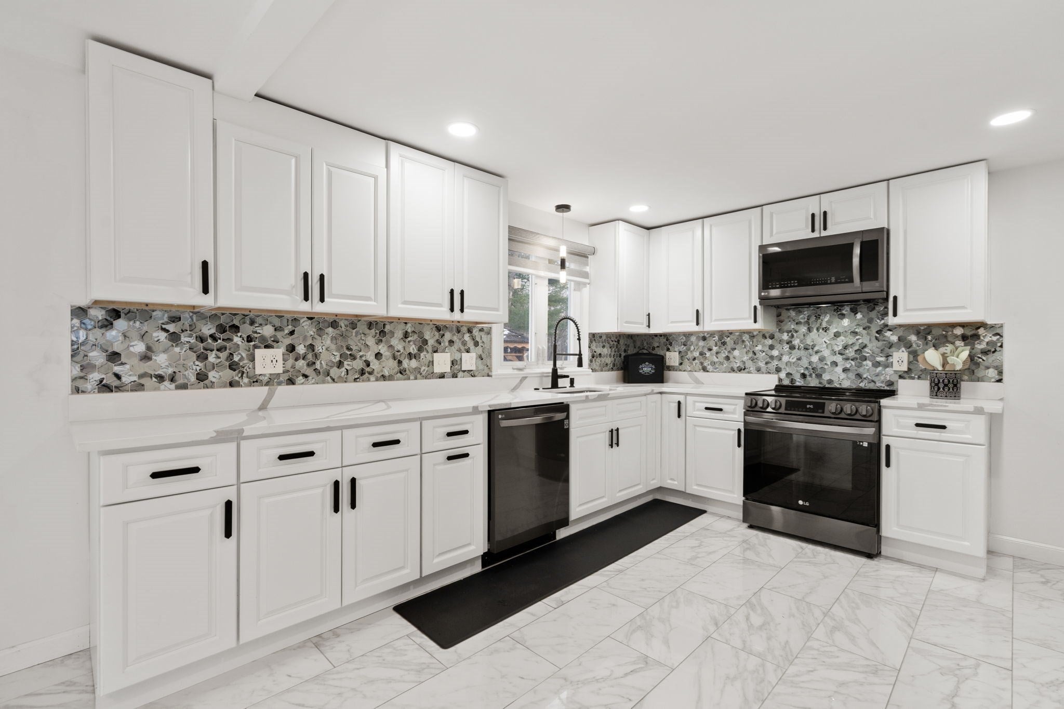
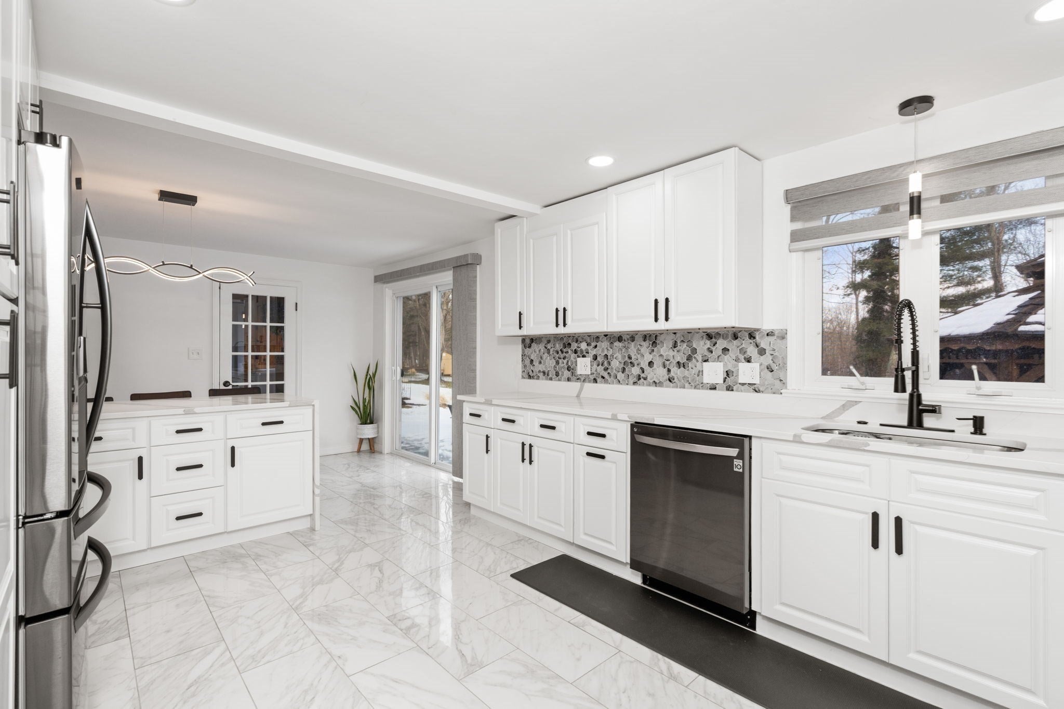
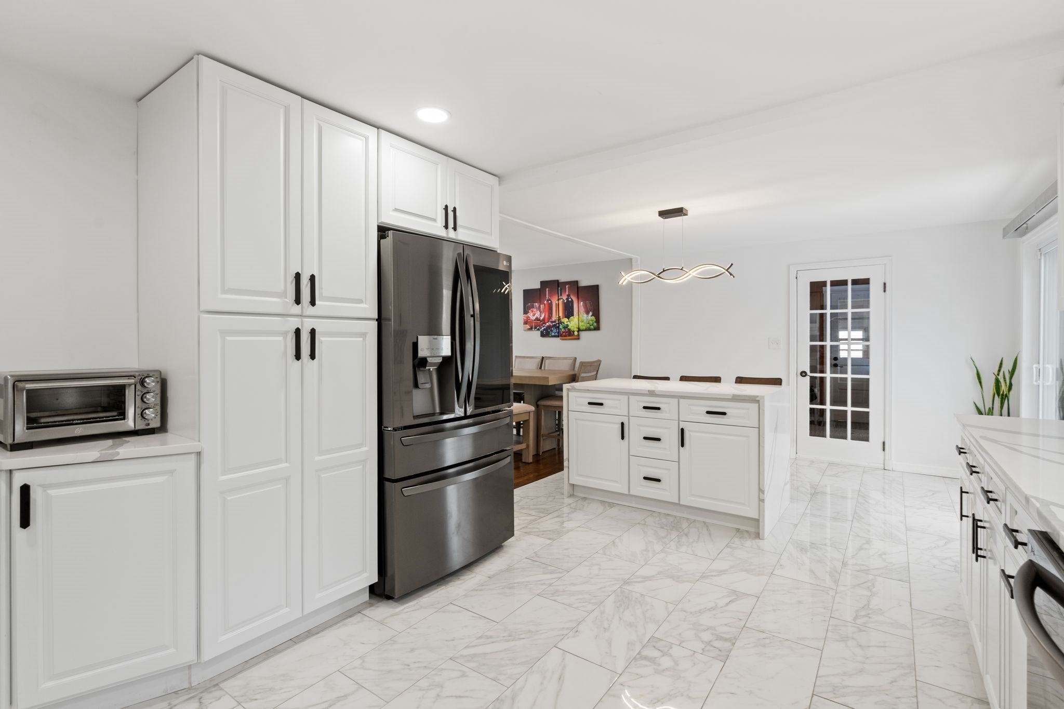
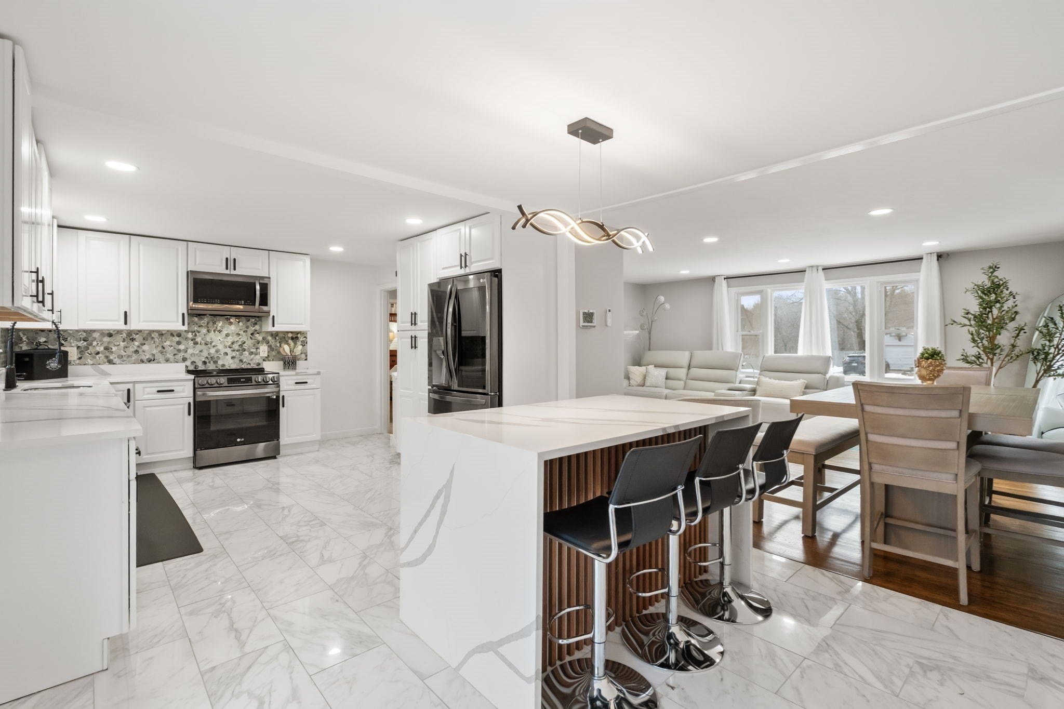
Welcome to this lovingly updated, renovated and meticulously maintained Cape-style home, perfectly nestled on the Worcester-Holden line with quick access to all highways ( rt 190,290,12). Exuding charm and character from head to toe, this residence blends classic appeal with modern, high-quality updates throughout. Features a spacious, sunlit front-to-back family room addition on the main level complete with its own separate entrance, offering incredible flexibility for an in-law setup, home office, or entertaining. A chef's dream kitchen showcasing premium stone/granite countertops, a large island, upgraded cabinetry, and sleek stainless steel appliances. Four comfortable bedrooms featuring hardwood flooring—including a main bedroom retreat—and 2.5 beautifully renovated bathrooms. An exceptional, fully finished lower-level space that surpasses typical basements, providing wonderful additional living and recreational areas. Energy-efficient ductless mini-split systems for both heating and cooling, supported by a young Buderus boiler. Equipped with young windows, an updated electrical panel, a newer roof, and third-party-owned solar panels (installed in approx 2024), ensuring remarkably low heating and energy costs. Seller has never lived in the property and has limited knowledge of it. Open house Sunday, Oct 25 from 11-1.

Listed by Kim McCrohon

·

Coldwell Banker Realty - Worcester

·

5087692557

Last updated October 25, 2026

·

Source: MLSPin #73593576

Listing Facts

  • TypeSingle-family
  • NeighborhoodHolden
  • Bedrooms4
  • Bathrooms3
  • Days on Prevu10
  • Taxes$5,668/year
  • Size2,718 sqft
  • Price per sqft$235

Amenities

  • Dishwasher
  • Private Outdoor Space
  • Parking

Location

Mortgage Calculator

Listing History

10/21/2026
Listed by Coldwell Banker Realty - Worcester
$640,000
  1. 10/21/2026$640,000
    Listed by Coldwell Banker Realty - Worcester

Property Details for 120 Brattle St

Exterior

Construction

  • Property Condition: Updated/Remodeled
  • Roof: Shingle
  • Year Built: 1952
  • Year Built Details: Approximate
  • Architectural Style: Cape
  • Construction Materials: Frame
  • Exterior Features: Rain Gutters, Storage

Features

  • Other Structures: Gazebo, Storage
  • Patio And Porch Features: Patio, Porch, Enclosed

Measurements

  • Building Area Total: 2,718
  • Building Area Units: Square Feet
  • Lot Features: Wooded, Level
  • Lot Size Acres: 0.33
  • Lot Size Area: 0
  • Lot Size Square Feet: 14,350
  • Lot Size Units: Acres

Financial

Taxes

  • Parcel Number: M:49 B:037 L:00003,1804193
  • Tax Annual Amount: $5,668.00
  • Tax Assessed Value: $426,800.00
  • Tax Year: 2025

Interior

Features

  • Appliances: Water Heater, Range, Dishwasher, Microwave, Refrigerator
  • Fireplace Features: Living Room
  • Fireplace: Yes
  • Fireplaces Total: 1
  • Flooring: Tile, Hardwood
  • Interior Features: Recessed Lighting, Open Floorplan

Measurements

  • Living Area: 2,718
  • Living Area Source: Other

Rooms

  • Basement: Full, Finished, Interior Entry
  • Has Basement: Yes
  • Bathrooms Full: 2
  • Bathrooms Half: 1
  • Bathrooms Total Integer: 3
  • Bedrooms Total: 4
  • Rooms Total: 9

Other

General

  • Exclusions: Dog Fencing In The Rear Of The Property Is Excluded.

Parking

Parking

  • Attached Garage: Yes
  • Covered Spaces: 2
  • Garage Spaces: 2
  • Garage: Yes
  • Open Parking Spaces: 4
  • Open Parking: Yes
  • Parking Features: Paved, Attached, Off Street, Garage
  • Parking Total: 6

Utilities

Equipment

  • Cooling: Ductless
  • Has Cooling: Yes
  • Electric: Circuit Breakers
  • Heating: Active Solar, Baseboard, Oil, Ductless
  • Has Heating: Yes
  • Laundry Features: In Basement
  • Sewer: Public Sewer
  • Water Source: Public

Frequently Asked Questions

How many bedrooms and bathrooms does this single-family home have?

There are 4 bedrooms and 3 bathrooms in this single-family home at 120 Brattle St.

Does this single-family home have parking?

Yes, there are 2 parking spaces available for 120 Brattle St.

What are the annual taxes for 120 Brattle St?

Annual taxes for this single-family home are estimated at $5,668.

How does 120 Brattle St compare to other single-family homes in Holden?

This single-family home is listed 14% below the average price for single-family homes in Holden and has been on the market for 88 less days than the typical home in this area.

What is the square footage on this single-family home?

According to the MLS, this listing is 2,718 sqft.

120 Brattle St is a 4-bedroom, 3-bath single-family home for sale in Worcester MA 01606. On Prevu for 10 days at $640,000. This residence features 2,718 square feet of living space, located in Holden. The median listing price for single-family homes in this area is $680,000. Additional amenities include private outdoor space, dishwasher, and parking. Browse more single-family home listings in Worcester County.

The property listing data and information, or the Images, set forth herein were provided to MLS Property Information Network, Inc. from third party sources, including sellers, lessors, landlords and public records, and were compiled by MLS Property Information Network, Inc. The property listing data and information, and the Images, are for the personal, non commercial use of consumers having a good faith interest in purchasing, leasing or renting listed properties of the type displayed to them and may not be used for any purpose other than to identify prospective properties which such consumers may have a good faith interest in purchasing, leasing or renting. MLS Property Information Network, Inc. and its subscribers disclaim any and all representations and warranties as to the accuracy of the property listing data and information, or as to the accuracy of any of the Images, set forth herein.

Full MLS Disclaimers

Rebate estimate is indicative only and based on listing price and estimated buyer's agent commission paid by owner, if applicable. Final rebates are subject to Terms of Use and may vary due to final negotiated transaction terms.