Prevu by reAlpha
BuySellBlogBrowse Listings

120 Appletree CirBridgewater, MA 02324

For Sale

$619,900

Smart Buyer Rebate - Ask

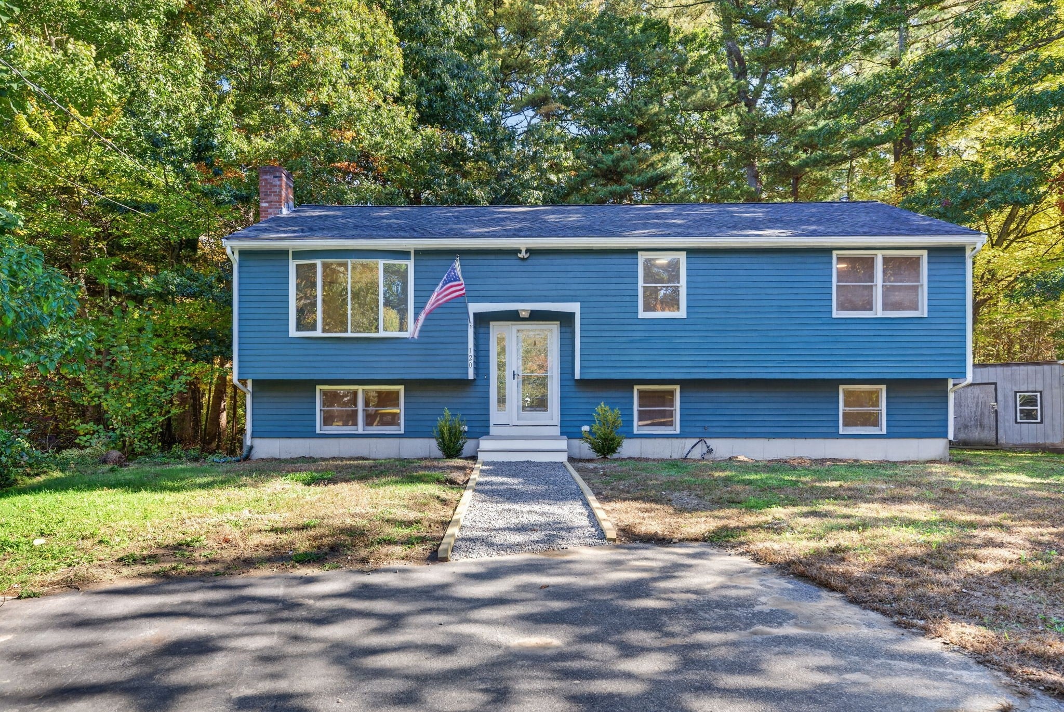
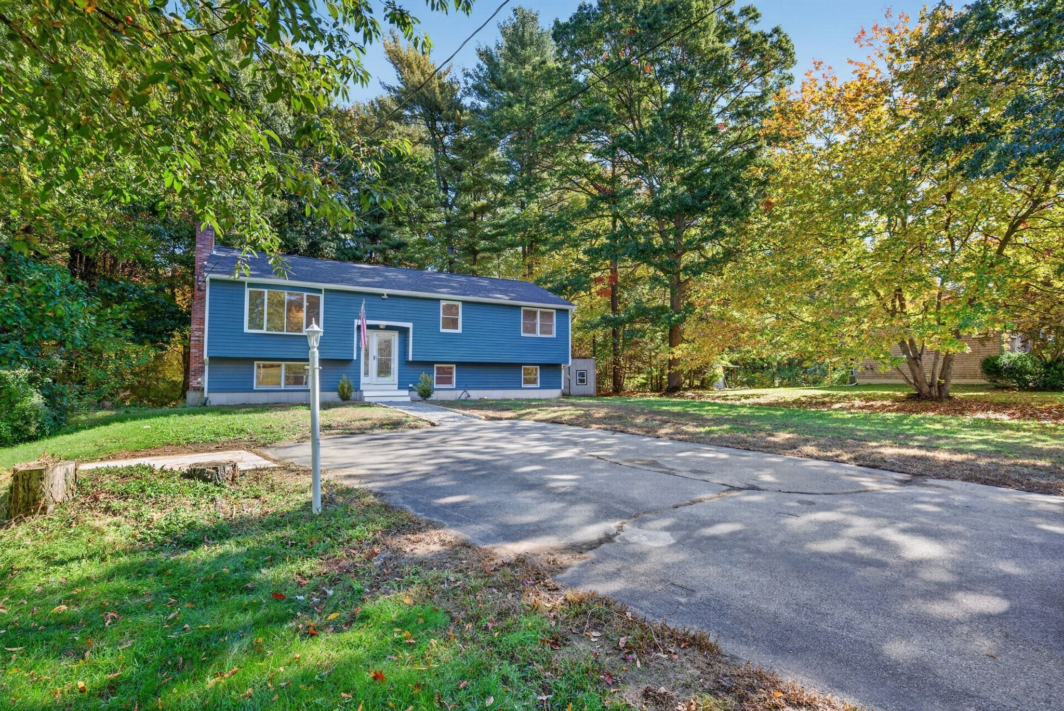
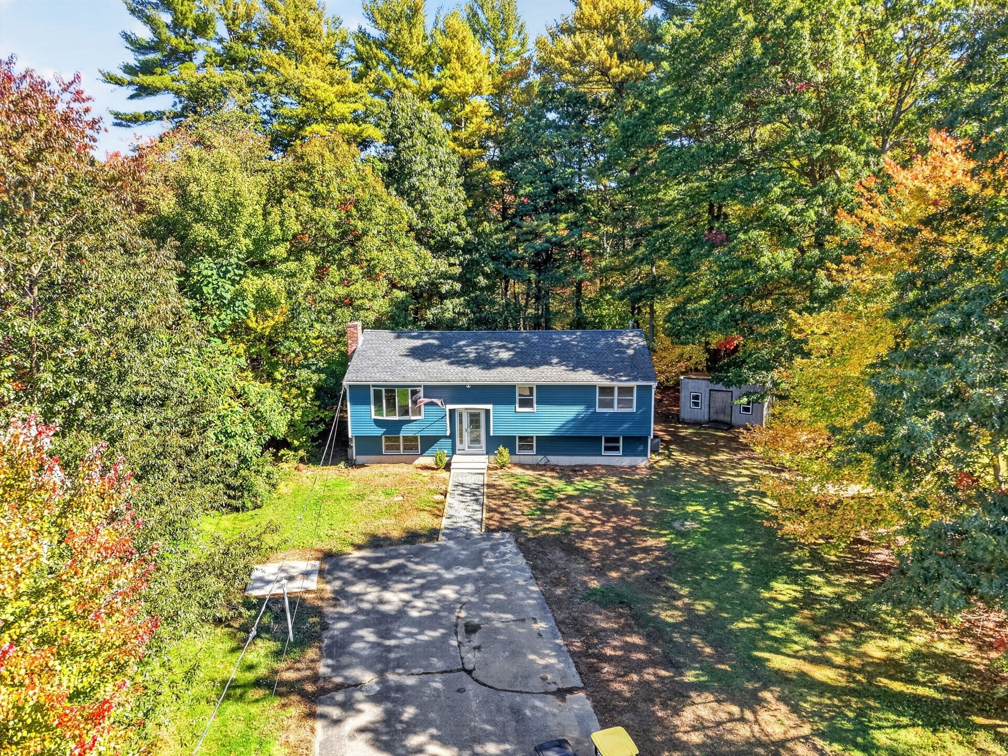
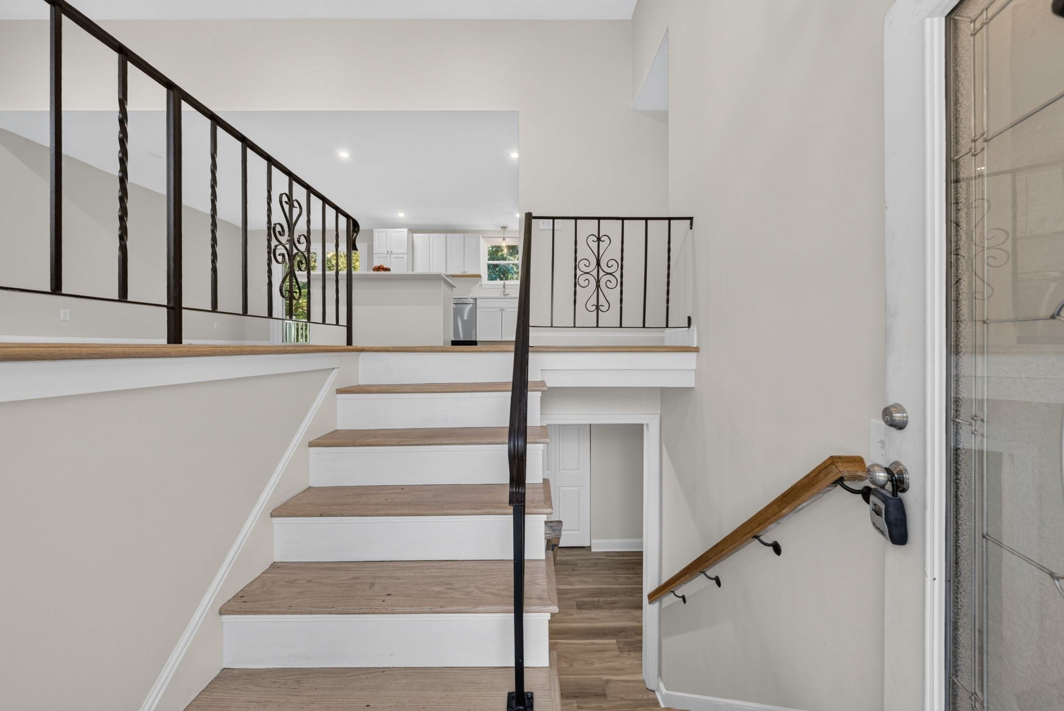
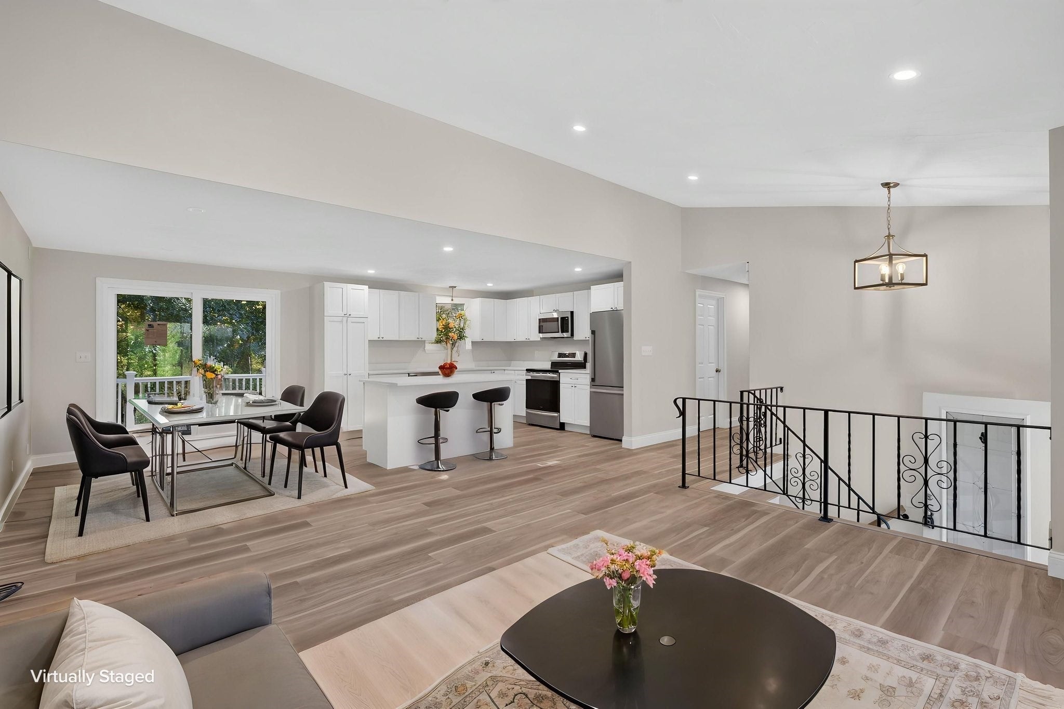
Fall in love with 120 Appletree Circle! Located in an ideal, quiet neighborhood, this 3-bedroom, 2-full-bath home feels fresh and inviting from the moment you enter. Set on over an acre of land abutting conservation land, you can enjoy a peaceful setting with protected natural surroundings behind your home. Step inside to discover brand-new flooring throughout the entire house—no mismatched floors here! Fresh paint inside and out gives this home a crisp, clean feel. The open first floor is perfect for entertaining, with the living room flowing seamlessly into the dining room and a showstopping kitchen featuring quartz countertops, stainless steel appliances, custom cabinetry, and a large island that’s sure to become everyone’s favorite gathering spot. When it’s time to take the party outside, head out onto your brand-new composite deck and enjoy the beauty of every season—from vibrant fall foliage and sparkling, star-filled winter nights to the blooms of spring and warm summer breezes. It’s the perfect place to relax, unwind, and take it all in! Looking for extra flexibility? The finished basement offers a family room plus additional rooms ready to fit your lifestyle, whether you envision a home office, gym, guest bedroom, game room, or playroom. Homes in this desirable neighborhood are rare, and this one is no exception. Don't let this opportunity fall away—schedule your showing today!


Listed by Sandra Weston

·

Zen Realty LLC

·

3392054273

Last updated October 24, 2026

·

Source: MLSPin #73592354

Listing Facts

  • TypeSingle-family
  • NeighborhoodBridgewater Town
  • Bedrooms3
  • Bathrooms2
  • Days on Prevu12
  • Taxes$5,978/year
  • Size2,128 sqft
  • Price per sqft$291

Amenities

  • Dishwasher
  • Private Outdoor Space
  • Air Conditioning
  • Parking

Location

Mortgage Calculator

Listing History

10/19/2026
Listed by Zen Realty LLC
$619,900
  1. 10/19/2026$619,900
    Listed by Zen Realty LLC

Property Details for 120 Appletree Cir

Exterior

Construction

  • Roof: Shingle
  • Window Features: Bay Window(s)
  • Year Built: 1989
  • Year Built Details: Actual
  • Architectural Style: Raised Ranch
  • Construction Materials: Stone
  • Exterior Features: Rain Gutters, Storage

Features

  • Other Structures: Storage
  • Patio And Porch Features: Deck

Measurements

  • Building Area Total: 2,128
  • Building Area Units: Square Feet
  • Lot Size Acres: 1.17
  • Lot Size Area: 1
  • Lot Size Square Feet: 51,009
  • Lot Size Units: Acres

Financial

Taxes

  • Parcel Number: M:110 L:063,934548
  • Tax Annual Amount: $5,978.00
  • Tax Assessed Value: $505,300.00
  • Tax Year: 2025

Interior

Features

  • Appliances: Water Heater, Range, Dishwasher, Microwave, Refrigerator
  • Fireplace Features: Living Room
  • Fireplace: Yes
  • Fireplaces Total: 1
  • Interior Features: Master Downstairs, Open Floorplan, Recessed Lighting

Measurements

  • Living Area: 2,128

Rooms

  • Basement: Full, Finished
  • Has Basement: Yes
  • Bathrooms Full: 2
  • Bathrooms Total Integer: 2
  • Bedrooms Total: 3
  • Main Level Bathrooms: 1
  • Main Level Bedrooms: 3
  • Rooms Total: 6

Parking

Parking

  • Open Parking Spaces: 4
  • Open Parking: Yes
  • Parking Features: Paved
  • Parking Total: 4

Schools

Elementary School

  • Elementary School: George Mitchell

High School

  • High School: Brrhs

Middle or Junior School

  • Middle Or Junior School: Williams

Utilities

Equipment

  • Cooling: Central Air
  • Has Cooling: Yes
  • Electric: 100 Amp Service
  • Heating: Baseboard, Oil
  • Has Heating: Yes
  • Laundry Features: Electric Dryer Hookup, Washer Hookup, In Basement
  • Sewer: Private Sewer
  • Water Source: Public

Frequently Asked Questions

How many bedrooms and bathrooms does this single-family home have?

There are 3 bedrooms and 2 bathrooms in this single-family home at 120 Appletree Cir.

What schools are nearby to 120 Appletree Cir?

Nearby schools include the George Mitchell Elementary School, Williams Middle School, and Brrhs High School.

Does this single-family home have parking?

Yes, there are 4 parking spaces available for 120 Appletree Cir.

What are the annual taxes for 120 Appletree Cir?

Annual taxes for this single-family home are estimated at $5,978.

How does 120 Appletree Cir compare to other single-family homes in Bridgewater Town?

This single-family home is listed 17% below the average price for single-family homes in Bridgewater Town and has been on the market for 55 less days than the typical home in this area.

What is the square footage on this single-family home?

According to the MLS, this listing is 2,128 sqft.

120 Appletree Cir is a 3-bedroom, 2-bath single-family home for sale in Bridgewater MA 02324. On Prevu for 12 days at $619,900. This residence features 2,128 square feet of living space, located in Bridgewater Town. The median listing price for single-family homes in this area is $639,450. Nearby schools include George Mitchell Elementary School, Williams Middle School, and Brrhs High School. The home offers private outdoor space, dishwasher, air conditioning, and parking. Explore more single-family home listings in Massachusetts.

The property listing data and information, or the Images, set forth herein were provided to MLS Property Information Network, Inc. from third party sources, including sellers, lessors, landlords and public records, and were compiled by MLS Property Information Network, Inc. The property listing data and information, and the Images, are for the personal, non commercial use of consumers having a good faith interest in purchasing, leasing or renting listed properties of the type displayed to them and may not be used for any purpose other than to identify prospective properties which such consumers may have a good faith interest in purchasing, leasing or renting. MLS Property Information Network, Inc. and its subscribers disclaim any and all representations and warranties as to the accuracy of the property listing data and information, or as to the accuracy of any of the Images, set forth herein.

Full MLS Disclaimers

Rebate estimate is indicative only and based on listing price and estimated buyer's agent commission paid by owner, if applicable. Final rebates are subject to Terms of Use and may vary due to final negotiated transaction terms.